Skip main navigation
Sold for $634,500
  • $634,500

    219 Von Steuben Dr, Collegeville, PA 19426

    3beds
    2,828sqft
    Single Family Residence
    Built in 1998
    0.27 Acres Lot
    $693,500 Zestimate®
    $224/sqft
    $3,632 Estimated rent

    Home value

    $693,500

    $659,000 - $728,000

    $3,632/mo

    Zestimate® history
    Loading
    Loading...

    Owner options

    List your home for rent

    $3,632/mo

    Rent Zestimate®

    Find your next renter with Zillow Rental Manager. Plus, with online applications, you can quickly screen prospective tenants – for free.

    Learn more

    $3,632/mo

    Rent Zestimate®

    Refinance and save

    $4,106/mo

    Est. payment

    Refinancing to a lower rate could help reduce your monthly payments and save thousands over the life of the loan.

    See today's rates

    $4,106/mo

    Est. payment

    Explore your selling options

    Work with a Zillow partner agent

    Leverage their expertise and Zillow's premium Showcase listings to get your home seen by more buyers.

    Get started

    List with your own agent

    Get your home in front of millions of buyers by listing it on Zillow.

    Learn how to do it

    Sell it yourself

    Take full control of how buyers see your home on Zillow by listing For Sale by Owner (FSBO).

    List your home

    What's special

    Fully renovated bathroomNew water heaterPeaceful cul-de-sac streetExpansive deckNew roofOffice nookWhite cabinets
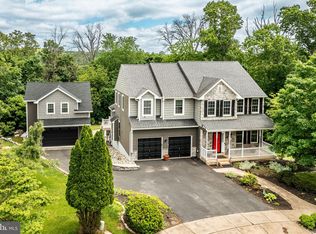
    Welcome to your dream home! This stunning single-family residence, situated on a peaceful cul-de-sac street, is a testament to modern living. As you step onto the property, you're greeted by a beautifully fenced yard offering both privacy and security. You have direct access to the Perkiomen Trail, right at the end of the cul-de-sac. Boasting 3 bedrooms and 2.5 baths, this home is a haven of comfort and style. Immerse yourself in the warmth of hand-scraped wood floors that grace every corner, complemented by 5 1/4" baseboards throughout, even in the inviting basement. The ample recessed lighting enhances the open floor plan, creating a bright and welcoming atmosphere. The main level seamlessly combines the living and dining areas, setting the stage for gatherings and relaxation. The heart of the home, a modern kitchen, is adorned with white cabinets and granite countertops, and opens to an expansive deck overlooking an inviting above-ground pool – the perfect setting for entertaining friends and family. The adjacent family room, featuring a gas fireplace, beckons you to unwind. Venture to the upper level, where the primary suite awaits with 2 closets and a fully renovated bathroom, offering a luxurious retreat with Quartz countertops on a double bowl vanity, pendant lights, upgraded mirrors, oversized walk-in shower with bench, and built-in storage spaces. Two additional bedrooms with custom closets and a fully renovated hall bath complete this level, ensuring comfort for every member of the household. The hall bath has marble countertops, subway tiled shower/tub, a double bowl vanity with storage underneath, and decorative tile floors. The laundry area is just outside the hall bath. The finished basement is a versatile space, offering a cozy family room with an electric fireplace on a wood look “feature wall”, an office nook for productivity, and a playful haven in the form of a dedicated playroom. The elegant front and back doors were just replaced. New roof in 2021. New water heater 2024. This home is not just a residence; it's a lifestyle. Top-rated Spring-Ford schools in an unbeatable location. Convenient access to major routes – 422, 29, 202 – and proximity to Providence Town Center, Wegmans, and the Movie Tavern for shopping and dining delights. Don't miss the chance to make this house your home. Schedule a showing today and step into a world of refined living! All room sizes are approximate and the total square footage was obtained from public records. Buyers are to confirm those numbers for themselves. Don't miss the video link in the movie camera icon, here in the MLS.

    Zillow last checked:

    Listing updated:

    Listed by:

    Lynne Norris 610-564-8209,

    Century 21 Norris-Valley Forge

    Bought with:

    Kelly Eason Corda, AB068707

    Realty One Group Restore - Collegeville

    Source: Bright MLS,MLS#: PAMC2092534MLS Logo

    Facts & features

    Interior

    Bedrooms & bathrooms
    • Bedrooms: 3
    • Bathrooms: 3
    • Full bathrooms: 2
    • 1/2 bathrooms: 1
    • Main level bathrooms: 1
    Rooms
    • Room types: Living Room, Dining Room, Primary Bedroom, Bedroom 2, Bedroom 3, Kitchen, Family Room, Den, Recreation Room, Bathroom 2, Primary Bathroom, Half Bath
    Basement
    • Area: 500
    Heating
    • Forced Air, Natural Gas
    Cooling
    • Central Air, Electric
    Appliances
    • Included: Microwave, Built-In Range, Dishwasher, Washer, Dryer, Gas Water Heater
    • Laundry: Upper Level
    Features
    • Ceiling Fan(s), Combination Dining/Living, Family Room Off Kitchen, Open Floorplan, Pantry, Recessed Lighting, Bathroom - Tub Shower, Upgraded Countertops, Walk-In Closet(s)
    • Flooring: Wood, Carpet, Tile/Brick
    • Basement: Finished
    • Number of fireplaces: 2
    Interior area
    • Total structure area: 2,828
    • Total interior livable area: 2,828 sqft
    • Finished area above ground: 2,328
    • Finished area below ground: 500

    Property

    Parking
    • Total spaces: 4
    • Parking features: Garage Faces Front, Inside Entrance, Driveway, Attached, On Street
    • Attached garage spaces: 1
    • Uncovered spaces: 3
    Accessibility
    • Accessibility features: None
    Features
    • Levels: Two
    • Stories: 2
    • Patio & porch: Deck
    • Has private pool: Yes
    • Pool features: Above Ground, Private
    • Fencing: Full
    Lot
    • Size: 0.27 Acres
    • Dimensions: 93.00 x 0.00
    Details
    • Additional structures: Above Grade, Below Grade
    • Parcel number: 610005313053
    • Zoning: R10
    • Special conditions: Standard

    Construction

    Type & style
    • Home type: SingleFamily
    • Architectural style: Colonial
    • Property subtype: Single Family Residence
    Materials
    • Vinyl Siding, Stone
    • Foundation: Other
    • Roof: Asphalt
    Condition
    • Excellent
    • New construction: No
    • Year built: 1998

    Utilities & green energy

    • Electric: Circuit Breakers
    • Sewer: Public Sewer
    • Water: Public

    Community & HOA

    Community
    • Subdivision: The Colony
    HOA
    • Has HOA: No
    Location
    • Region: Collegeville
    • Municipality: UPPER PROVIDENCE TWP

    Financial & listing details

    • Price per square foot: $224/sqft
    • Tax assessed value: $172,440
    • Annual tax amount: $6,553
    • Date on market: 1/18/2024
    • Listing agreement: Exclusive Right To Sell
    • Listing terms: Cash,Conventional
    • Inclusions: Washer, Dryer-as Is
    • Exclusions: Refrigerator
    • Ownership: Fee Simple

    Price history

    DateEventPrice
    3/1/2024Sold$634,500+15.4%$224/sqft
    Source: Bright MLS #PAMC2092534 Report a problem
    1/22/2024Pending sale$550,000$194/sqft
    Source: Bright MLS #PAMC2092534 Report a problem
    1/18/2024Listed for sale$550,000+77.4%$194/sqft
    Source: Bright MLS #PAMC2092534 Report a problem
    4/24/2018Sold$310,000-11.4%$110/sqft
    Source: Public Record Report a problem
    2/6/2018Listed for sale$349,900+17230.4%$124/sqft
    Source: Derrick Real Estate Inc #1000120674 Report a problem
    12/7/2016Listing removed--
    Source: Auction.com Report a problem
    10/11/2016Listed for sale--
    Source: Auction.com Report a problem
    6/9/2016Sold$2,019-99.1%$1/sqft
    Source: Public Record Report a problem
    7/27/2001Sold$216,000+21.5%$76/sqft
    Source: Public Record Report a problem
    3/5/1999Sold$177,755$63/sqft
    Source: Public Record Report a problem

    Public tax history

    YearProperty taxesTax assessment
    2025$6,931 +5.8%$172,440
    2024$6,553 $172,440
    2023$6,553 +6.9%$172,440
    2022$6,130 +6.4%$172,440
    2021$5,761 +2.7%$172,440
    2020$5,608 +1.9%$172,440
    2019$5,502 +2%$172,440
    2018$5,396 +1.3%$172,440
    2017$5,329 +4.7%$172,440
    2016$5,090 +2.1%$172,440
    2015$4,984 +1.7%$172,440
    2014$4,899 +1.7%$172,440
    2013$4,815 +1.7%$172,440
    2012$4,733 +4.6%$172,440
    2011$4,523 +1.8%$172,440
    2010$4,443 +3.5%$172,440
    2009$4,291 +3.8%$172,440
    2008$4,133 +3.1%--
    2007$4,008 +3%--
    2006$3,893 +3.4%--
    2005$3,764 +4.1%--
    2004$3,615 +5.1%--
    2003$3,439 +5.1%--
    2002$3,272 +5.7%--
    2000$3,096 +6.9%--
    1999$2,896 --
    Find assessor info on the county website

    Neighborhood: 19426

    Nearby schools

    GreatSchools rating
    Schools provided by the listing agent
    • District: Spring-ford Area

    Source: Bright MLS. This data may not be complete. We recommend contacting the local school district to confirm school assignments for this home.

    Get a cash offer in 3 minutes
    Find out how much your home could sell for in as little as 3 minutes with a no-obligation cash offer.
    Estimated market value
    $693,500
    Get a cash offer in 3 minutes
    Find out how much your home could sell for in as little as 3 minutes with a no-obligation cash offer.
    Estimated market value
    $693,500