Tucked away on a quiet cul-de-sac in Sand Springs, this two-story home sits on a large lot in a low-traffic area and offers solid construction with great potential. With 4 bedrooms and 2 full baths, the layout is ideal for everyday living, featuring the primary bedroom and all main living spaces conveniently located on the first floor.
The main level includes an office, living room, dining area, kitchen, and utility room, anchored by a cozy stone wood-burning fireplace that adds character to the living space. The dining area also includes built-ins, adding charm and functionality. The rock exterior, fresh exterior paint, and newer vinyl windows provide lasting curb appeal and energy efficiency.
Upstairs, you’ll find three additional bedrooms, including two with built-in desks, perfect for homework, hobbies, or home office needs. All bedrooms feature walk-in closets, offering excellent storage throughout the home.
This property is being sold as-is and does need cosmetic updates, and the home has good bones and a well-designed floor plan—an excellent opportunity for buyers looking to personalize and add value. Located in Pratt Elementary district and surrounded by a quiet, established neighborhood, this home offers space, character, and potential in a desirable Sand Springs location.
Sold for $216,250
$216,250
219 W 31st St S, Sand Springs, OK 74063
4beds
1,798sqft
Single Family Residence
Built in 1973
0.5 Acres Lot
$217,700 Zestimate®
$120/sqft
$1,740 Estimated rent
Home value
$217,700
$205,000 - $231,000
$1,740/mo
Zestimate® history
Owner options
List your home for rent
$1,740/mo
Rent Zestimate®
Find your next renter with Zillow Rental Manager. Plus, with online applications, you can quickly screen prospective tenants – for free.
$1,740/mo
Rent Zestimate®
Refinance and save
$1,429/mo
Est. payment
Refinancing to a lower rate could help reduce your monthly payments and save thousands over the life of the loan.
$1,429/mo
Est. payment
Explore your selling options
Work with a Zillow partner agent
Leverage their expertise and Zillow's premium Showcase listings to get your home seen by more buyers.
Get startedList with your own agent
Get your home in front of millions of buyers by listing it on Zillow.
Learn how to do itSell it yourself
Take full control of how buyers see your home on Zillow by listing For Sale by Owner (FSBO).
List your homeWhat's special
Utility roomLarge lotQuiet cul-de-sacRock exteriorCozy stone wood-burning fireplaceNewer vinyl windowsFresh exterior paint
Zillow last checked:
Listing updated:
Listed by:
Carolyn D Thompson 918-951-9020,
Nassau Ridge Realty
Bought with:
Savannah Armstrong, 184219
McGraw, REALTORS
Source: MLS Technology, Inc.,MLS#: 2604255 Originating MLS: MLS Technology
Originating MLS: MLS TechnologyFacts & features
Interior
Bedrooms & bathrooms
- Bedrooms: 4
- Bathrooms: 2
- Full bathrooms: 2
Primary bedroom
- Description: Master Bedroom,Private Bath,Walk-in Closet
- Level: First
Bedroom
- Description: Bedroom,Walk-in Closet
- Level: Second
Bedroom
- Description: Bedroom,Walk-in Closet
- Level: Second
Bedroom
- Description: Bedroom,Walk-in Closet
- Level: Second
Primary bathroom
- Description: Master Bath,Bathtub,Full Bath
- Level: First
Bathroom
- Description: Hall Bath,Bathtub,Full Bath
- Level: Second
Dining room
- Description: Dining Room,Breakfast
- Level: First
Kitchen
- Description: Kitchen,Country,Island
- Level: First
Living room
- Description: Living Room,Fireplace
- Level: First
Office
- Description: Office,
- Level: First
Utility room
- Description: Utility Room,Inside
- Level: First
Heating
- Central, Gas
Cooling
- Central Air
Appliances
- Included: Built-In Range, Dishwasher, Gas Water Heater, Oven, Range, Plumbed For Ice Maker
- Laundry: Washer Hookup
Features
- Laminate Counters, Cable TV, Ceiling Fan(s), Electric Oven Connection, Electric Range Connection
- Flooring: Carpet, Concrete, Tile, Vinyl
- Windows: Vinyl
- Number of fireplaces: 1
- Fireplace features: Wood Burning
Interior area
- Total structure area: 1,798
- Total interior livable area: 1,798 sqft
Property
Parking
- Total spaces: 2
- Parking features: Attached, Garage, Garage Faces Side
- Attached garage spaces: 2
Features
- Levels: Two
- Stories: 2
- Patio & porch: Covered, Patio, Porch
- Exterior features: Concrete Driveway, Rain Gutters
- Pool features: None
- Fencing: None
Lot
- Size: 0.5 Acres
- Features: Cul-De-Sac, Greenbelt, Mature Trees
Details
- Additional structures: Shed(s)
- Parcel number: 62235912264860
Construction
Type & style
- Home type: SingleFamily
- Architectural style: Contemporary
- Property subtype: Single Family Residence
Materials
- Stone, Wood Siding, Wood Frame
- Foundation: Slab
- Roof: Asphalt,Fiberglass
Condition
- Year built: 1973
Utilities & green energy
- Sewer: Public Sewer
- Water: Public
- Utilities for property: Cable Available, Electricity Available, Natural Gas Available, High Speed Internet Available, Phone Available, Water Available
Community & HOA
Community
- Features: Gutter(s), Sidewalks
- Security: No Safety Shelter
- Subdivision: Park Hills West
HOA
- Has HOA: No
Location
- Region: Sand Springs
Financial & listing details
- Price per square foot: $120/sqft
- Tax assessed value: $140,662
- Annual tax amount: $1,976
- Date on market: 2/6/2026
- Cumulative days on market: 3 days
- Listing terms: Conventional,FHA
Price history
| Date | Event | Price |
|---|---|---|
| 2/27/2026 | Sold | $216,250+8.1%$120/sqft |
Source:  MLS Technology, Inc. #2604255 Report a problem MLS Technology, Inc. #2604255 Report a problem | ||
| 2/9/2026 | Pending sale | $200,000$111/sqft |
Source: MLS Technology, Inc. #2604255 Report a problem | ||
| 2/7/2026 | Listed for sale | $200,000$111/sqft |
Source: MLS Technology, Inc. #2604255 Report a problem | ||
Public tax history
| Year | Property taxes | Tax assessment |
|---|---|---|
| 2025 | $1,976 +5.1% | $15,473 +5% |
| 2024 | $1,880 +6.1% | $14,736 +5% |
| 2023 | $1,771 +7.4% | $14,034 +5% |
| 2022 | $1,649 +0.5% | $13,366 +2.2% |
| 2021 | $1,641 +1.4% | $13,078 +5% |
| 2020 | $1,618 +8% | $12,454 +5% |
| 2019 | $1,497 +0% | $11,862 +5% |
| 2018 | $1,497 +7.8% | $11,297 |
| 2017 | $1,389 | $11,297 |
| 2016 | $1,389 | $11,297 |
| 2015 | $1,389 -1.5% | $11,297 |
| 2014 | $1,410 | $11,297 |
| 2013 | -- | $11,297 |
| 2012 | -- | $11,297 |
| 2011 | -- | $11,297 |
| 2010 | -- | $11,297 |
| 2009 | -- | $11,297 |
| 2008 | -- | $11,297 |
| 2007 | -- | $11,297 |
| 2006 | -- | $11,297 +2.6% |
| 2005 | -- | $11,011 |
| 2004 | $1,359 | $11,011 |
| 2003 | -- | $11,011 +9.9% |
| 2002 | -- | $10,023 +5% |
| 2001 | -- | $9,546 |
| 2000 | -- | $9,546 |
Find assessor info on the county website
Neighborhood: 74063
Nearby homes
- $175,5003 bd2 ba1.4k sqft215 W 31st St, Sand Springs, OK 74063Sold

- $245,200-- bd2 ba1.6k sqft221 W 31st St S, Sand Springs, OK 74063Off Market
- $214,000-- bd1 ba1.8k sqft217 W 31st St S, Sand Springs, OK 74063Off Market
- $175,5003 bd2 ba1.4k sqft215 W 31st St S, Sand Springs, OK 74063Sold
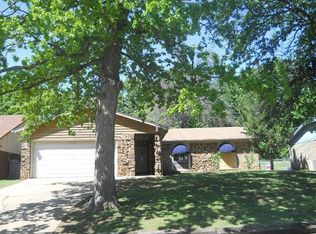
- $187,800-- bd1 ba1.3k sqft213 W 31st St S, Sand Springs, OK 74063Off Market
- $192,5004 bd2 ba1.1k sqft211 W 31st St S, Sand Springs, OK 74063Off Market
- $214,9003 bd2 ba1.3k sqft212 W 31st St, Sand Springs, OK 74063Off Market
- $207,7003 bd2 ba1.3k sqft214 W 31st St S, Sand Springs, OK 74063Off Market
Nearby schools
GreatSchools rating
- 6/10Pratt Elementary SchoolGrades: K-5Distance: 0.4 mi
- 8/10Clyde Boyd Middle SchoolGrades: 6-8Distance: 0.5 mi
- 6/10Charles Page High SchoolGrades: 9-12Distance: 2.3 mi
Schools provided by the listing agent
- Elementary: Pratt
- Middle: Sand Springs
- High: Charles Page
- District: Sand Springs - Sch Dist (2)
Source: MLS Technology, Inc.. This data may not be complete. We recommend contacting the local school district to confirm school assignments for this home.
Sell for more on Zillow
Get a Zillow Showcase℠ listing at no additional cost and you could sell for .
$217,700
2% more
+$4,354
With Zillow Showcase(estimated)
$222,054
Sell for more on Zillow
Get a Zillow Showcase℠ listing at no additional cost and you could sell for .
$217,700
2% more
+$4,354
With Zillow Showcase(estimated)
$222,054
- Oklahoma
- Tulsa County
- Sand Springs
- 74063
- 219 W 31st St S
