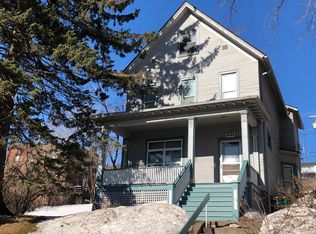
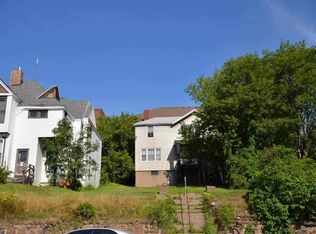
219 W 3rd St, Duluth, MN 55806
Home value
$287,900
$274,000 - $305,000
$1,909/mo
Owner options
$1,909/mo
Rent Zestimate®
Find your next renter with Zillow Rental Manager. Plus, with online applications, you can quickly screen prospective tenants – for free.
$1,909/mo
Rent Zestimate®
$1,712/mo
Est. payment
Refinancing to a lower rate could help reduce your monthly payments and save thousands over the life of the loan.
$1,712/mo
Est. payment
Explore your selling options
Work with a Zillow partner agent
Leverage their expertise and Zillow's premium Showcase listings to get your home seen by more buyers.
Get startedList with your own agent
Get your home in front of millions of buyers by listing it on Zillow.
Learn how to do itSell it yourself
Take full control of how buyers see your home on Zillow by listing For Sale by Owner (FSBO).
List your homeWhat's special
Zillow last checked:
Listing updated:
Casey Knutson Carbert 218-348-7325,
Edmunds Company, LLP
Jamie Jazdzewski, MN 40720422
Think Minnesota Realty LLC
Facts & features
Interior
Bedrooms & bathrooms
- Bedrooms: 3
- Bathrooms: 2
- Full bathrooms: 1
- 3/4 bathrooms: 1
Bedroom
- Level: Second
- Area: 221 Square Feet
- Dimensions: 13 x 17
Bedroom
- Level: Second
- Area: 130 Square Feet
- Dimensions: 10 x 13
Bedroom
- Level: Second
- Area: 143 Square Feet
- Dimensions: 11 x 13
Dining room
- Level: Main
- Area: 165 Square Feet
- Dimensions: 11 x 15
Foyer
- Level: Main
- Area: 55 Square Feet
- Dimensions: 5 x 11
Kitchen
- Level: Main
- Area: 204 Square Feet
- Dimensions: 12 x 17
Living room
- Level: Main
- Area: 405 Square Feet
- Dimensions: 15 x 27
Heating
- Boiler, Natural Gas
Appliances
- Included: Dishwasher, Dryer, Range, Refrigerator, Washer
Features
- Ceiling Fan(s), Natural Woodwork, Foyer-Entrance
- Flooring: Hardwood Floors
- Basement: Partial,Unfinished,Washer Hook-Ups,Dryer Hook-Ups
- Number of fireplaces: 1
- Fireplace features: Decorative
Interior area
- Total interior livable area: 1,945 sqft
- Finished area above ground: 1,945
- Finished area below ground: 0
Property
Parking
- Parking features: Off Street, None
- Has uncovered spaces: Yes
Features
- Patio & porch: Deck, Patio
- Has view: Yes
- View description: City Lights, Lake Superior
- Has water view: Yes
- Water view: Lake Superior
Lot
- Size: 6,969 Square Feet
- Dimensions: 50 x 140
- Features: Landscaped, High
Details
- Additional structures: Sauna, Storage Shed
- Parcel number: 010098000270
Construction
Type & style
- Home type: SingleFamily
- Architectural style: Traditional
- Property subtype: Single Family Residence
Materials
- Vinyl, Frame/Wood
- Foundation: Stone
Condition
- Previously Owned
- Year built: 1890
Utilities & green energy
- Electric: Minnesota Power
- Sewer: Public Sewer
- Water: Public
Community & HOA
HOA
- Has HOA: No
Location
- Region: Duluth
Financial & listing details
- Price per square foot: $134/sqft
- Tax assessed value: $229,200
- Annual tax amount: $2,613
- Date on market: 6/10/2024
- Cumulative days on market: 3 days
- Road surface type: Paved
Price history
| Date | Event | Price |
|---|---|---|
| 7/18/2024 | Sold | $260,000+4%$134/sqft |
Source: | ||
| 6/13/2024 | Pending sale | $249,900$128/sqft |
Source: | ||
| 6/10/2024 | Listed for sale | $249,900$128/sqft |
Source: | ||
Public tax history
| Year | Property taxes | Tax assessment |
|---|---|---|
| 2024 | $2,638 +3.9% | $229,200 +13.1% |
| 2023 | $2,538 +94% | $202,600 +8.6% |
| 2022 | $1,308 -1.1% | $186,600 +80.8% |
| 2021 | $1,322 | $103,200 |
| 2020 | $1,322 | $103,200 |
| 2019 | $1,322 -6.1% | $103,200 -9.9% |
| 2018 | $1,408 -7.1% | $114,500 |
| 2017 | $1,516 +7.7% | $114,500 +5926.3% |
| 2016 | $1,408 +10.7% | $1,900 -97.6% |
| 2015 | $1,272 +2.1% | $78,500 |
| 2014 | $1,246 +1.2% | $78,500 |
| 2013 | $1,231 +0.1% | $78,500 -5.8% |
| 2012 | $1,229 +16.4% | $83,300 -22.2% |
| 2011 | $1,056 +2.3% | $107,100 -2.1% |
| 2010 | $1,032 | $109,400 |
| 2009 | $1,032 -1.6% | $109,400 |
| 2008 | $1,049 +33% | $109,400 +16.1% |
| 2007 | $789 +35% | $94,200 +21.1% |
| 2006 | $584 +26.4% | $77,800 +56.5% |
| 2004 | $462 +24.1% | $49,700 +27.4% |
| 2003 | $372 +5.8% | $39,000 +14% |
| 2002 | $352 -6.8% | $34,200 +10.3% |
| 2001 | $378 +9.9% | $31,000 +10.3% |
| 2000 | $344 | $28,100 |
Neighborhood: Central Hillside
Nearby homes
- $227,5001 bd1 ba-- sqft221 W 3rd St APT B, Duluth, MN 55806Off Market

- $191,4005 bd-- ba2.6k sqft213 W 3rd St, Duluth, MN 55806Off Market
- $25,200-- bd-- ba-- sqft227 W 3rd St, Duluth, MN 55806Off Market
- $197,0006 bd3 ba2.7k sqft209 W 3rd St, Duluth, MN 55806Off Market

- $248,9005 bd3 ba2.4k sqft231 W 3rd St, Duluth, MN 55806Off Market
- $187,9004 bd-- ba1k sqft314 N 3rd Ave W, Duluth, MN 55806Off Market
- $--1 bd1 ba450 sqft201 W 3rd St APT G, Duluth, MN 55806Off Market
- $--1 bd1 ba465 sqft201 W 3rd St APT C, Duluth, MN 55806Off Market
Nearby schools
GreatSchools rating
- 2/10Myers-Wilkins ElementaryGrades: PK-5Distance: 1.1 mi
- 4/10Lincoln Park Middle SchoolGrades: 6-8Distance: 2.7 mi
- 5/10Denfeld Senior High SchoolGrades: 9-12Distance: 3.7 mi