Skip main navigation
For sale
  • Price cut: $10K (7/11)
    $530,000

    219 W ANGELA Drive, Phoenix, AZ 85023

    4beds
    1,942sqft
    : 
    Loading
    Get pre-qualified
    Single Family Residence
    Built in 1995
    5,322 Square Feet Lot
    $-- Zestimate®
    $273/sqft
    $27/mo HOA

    What's special

    Updated fixturesFresh interior paintShade of mature treesPrivate backyard oasisNew blinds throughout
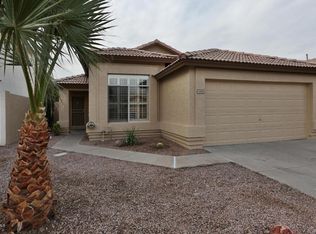
    Rare opportunity in the sought-after Bellvue community- homes here simply don't come around often! This meticulously updated 4 bedroom home delivers the lifestyle North Phoenix buyers are chasing. Step inside to discover new LVP flooring that flows seamlessly through every room, no carpet to worry about. Fresh interior paint, updated fixtures, and new blinds throughout give the home a clean, polished look from the moment you walk in. A 2023 HVAC unit, 2025 water heater and new garage door opener mean energy efficiency and big tickets checked off the list. The kitchen commands attention with sleek granite countertops that tie the space together beautifully, offering both function and style for everyday living and entertaining alike. A window above the kitchen sink frames your view of the private backyard oasis, so whether you're washing up after dinner or prepping a weekend meal, that sparkling pool and canopy of shade trees are always in view. Out back, your private retreat awaits. A PebbleTec pool shimmers beneath the shade of mature trees, an oasis that's genuinely rare in this price range. The removable pool fence adds smart flexibility for families of all stages. With lemon and lime trees and a garden bed here, you can enjoy fresh produce grown from your own home. Whether you're hosting a summer cookout or winding down after a long day, this backyard delivers. Bellvue's location is the final piece that makes this an easy yes: minutes to I-17, Bell Road dining and retail at your doorstep, and top-rated Deer Valley Unified schools. North Phoenix's momentum, fueled by the TSMC tech corridor and billions in regional investment has made this zip code one of the Valley's most in-demand addresses.
    48 days
    |
    1,528
    |
    169
    |

    Likely to sell faster than

    Zillow last checked:

    Listing updated:

    Listed by:

    Crystal Novak 623-547-9060,

    Real Broker

    Source: ARMLS,MLS#: 7033803MLS Logo

    Loading...

      Facts & features

      Interior

      Bedrooms & bathrooms
      • Bedrooms: 4
      • Bathrooms: 3
      • Full bathrooms: 2
      • 1/2 bathrooms: 1
      Heating
      • Natural Gas
      Cooling
      • Central Air, Ceiling Fan(s)
      Appliances
      • Included: Refrigerator, Built-in Microwave, Dishwasher, Disposal, Electric Range, Electric Oven
      • Laundry: Inside
      Features
      • Pantry, Non-laminate Counter, Granite Counters, Double Vanity, Upstairs, Eat-in Kitchen, Vaulted Ceiling(s), Full Bth Master Bdrm
      • Flooring: Vinyl
      • Windows: Solar Screens, Double Pane Windows
      • Has basement: No
      • Number of fireplaces: 1
      • Fireplace features: Family Room, Gas
      Interior area
      • Total structure area: 1,942
      • Total interior livable area: 1,942 sqft

      Property

      Parking
      • Total spaces: 2
      • Parking features: Attached, Garage Door Opener, Direct Access
      • Attached garage spaces: 2
      Features
      • Stories: 2
      • Patio & porch: Covered, Patio
      • Exterior features: Private Yard, Storage
      • Has private pool: Yes
      • Pool features: Outdoor Pool, Fenced
      • Spa features: None
      • Fencing: Block
      Lot
      • Size: 5,322 Square Feet
      • Features: Desert Front, Grass Back
      Details
      • Additional structures: Shed(s)
      • Parcel number: 20810111

      Construction

      Type & style
      • Home type: SingleFamily
      • Property subtype: Single Family Residence
      Materials
      • Stucco, Wood Frame, Painted
      • Foundation: Slab
      • Roof: Tile
      Condition
      • Year built: 1995
      Details
      • Builder name: Fulton Homes

      Utilities & green energy

      • Electric: 220 Volts in Kitchen
      • Sewer: Public Sewer
      • Water: City Water

      Community & HOA

      Community
      • Subdivision: Bellvue
      HOA
      • Has HOA: Yes
      • Services included: Maintenance Grounds
      • HOA fee: $27 monthly
      • HOA name: Bellvue
      • HOA phone: 602-437-4777
      Location
      • Region: Phoenix

      Financial & listing details

      • Price per square foot: $273/sqft
      • Tax assessed value: $395,100
      • Annual tax amount: $1,995
      • Date on market: 5/27/2026
      • Cumulative days on market: 48 days
      • Listing terms: Cash,Conventional,FHA,VA Loan
      • Ownership: Fee Simple
      • Electric utility on property: Yes

        Estimated market value

        Not available

        Estimated sales range

        Not available

        Not available

        Price history

        DateEventPrice
        7/11/2026Price change$530,000-1.9%$273/sqft
        Source: ARMLS #7033803 Report a problem
        6/25/2026Price change$540,000-1.7%$278/sqft
        Source: ARMLS #7033803 Report a problem
        6/11/2026Price change$549,586-1.7%$283/sqft
        Source: ARMLS #7033803 Report a problem
        5/27/2026Listed for sale$559,296+239%$288/sqft
        Source: ARMLS #7033803 Report a problem
        12/28/2011Sold$165,000+0.6%$85/sqft
        Source: ARMLS #4673792 Report a problem
        7/8/2011Listing removed$164,000$84/sqft
        Source: Key Factor Realty, LLC #4595983 Report a problem
        6/23/2011Price change$164,000-3%$84/sqft
        Source: Key Factor Realty, LLC #4595983 Report a problem
        6/9/2011Listed for sale$169,000+15.8%$87/sqft
        Source: Key Factor Realty, LLC #4595983 Report a problem
        7/30/2010Sold$146,000-8.8%$75/sqft
        Source: ARMLS #4332007 Report a problem
        2/20/2010Price change$160,000-11.1%$82/sqft
        Source: PRTeam Realty Svcs #4332007 Report a problem
        2/10/2010Listed for sale$180,000-18.2%$93/sqft
        Source: PRTeam Realty Svcs #4332007 Report a problem
        5/14/2004Sold$220,000+42.4%$113/sqft
        Source: Public Record Report a problem
        10/29/1998Sold$154,500+18.4%$80/sqft
        Source: Public Record Report a problem
        9/5/1995Sold$130,459$67/sqft
        Source: Public Record Report a problem

        Public tax history

        YearProperty taxesTax assessment
        2025$1,924 +2.6%$39,510 -2.7%
        2024$1,875 +2.3%$40,610 +97.3%
        2023$1,833 -1.1%$20,580 -24.5%
        2022$1,853 +1.9%$27,250 +8.3%
        2021$1,819 -0.4%$25,160 +6.3%
        2020$1,827 +3.8%$23,670 +6%
        2019$1,761 $22,330 +9.7%
        2018$1,761 +4.7%$20,360 +11.2%
        2017$1,682 +9.5%$18,310 -4.9%
        2016$1,535 +6.7%$19,260 -0.1%
        2015$1,439 $19,280 +42.7%
        2014-- $13,510 +12%
        2013-- $12,060 -6.5%
        2012-- $12,900 -18.7%
        2011-- $15,860 -6.3%
        2010-- $16,920 -28%
        2009-- $23,500 -11.8%
        2008-- $26,650 +16.9%
        2007-- $22,800 +50.5%
        2006-- $15,150
        2005-- $15,150 +13.1%
        2004-- $13,400
        2003-- $13,400 +14.5%
        2002-- $11,700
        Find assessor info on the county website

        Monthly payment

        Est. payment

        Payment breakdown

        Explore the cost of this home by adjusting the details. Changes won't be saved.
        All calculations are estimates and provided by Zillow, Inc. for informational purposes only. Actual amounts may vary.
        HOA fees may include property taxes on listings classified as Co-Ops. Contact the listing agent and/or owner for fee details.
        Mortgage interest rates are dependent on a number of factors, including credit score, down payment, and repayment length. Interest rate data provided by Zillow Group Marketplace, Inc. as of 1/1/1970 from various mortgage lenders with which we have lead or other similar arrangements; the Estimated Payment is an average of those rates.
        See how much you could borrow to make a competitive offer.

        Climate risks

        Neighborhood: Deer Valley

        Getting around

        59 / 100
        Somewhat Walkable
        35 / 100
        Some Transit
        67 / 100
        Bikeable

        Nearby schools

        GreatSchools rating
        Schools provided by the listing agent
        • Elementary: Cactus View Elementary School
        • Middle: Vista Verde Middle School
        • High: North Canyon High School
        • District: Paradise Valley Unified District

        Source: ARMLS. This data may not be complete. We recommend contacting the local school district to confirm school assignments for this home.

        A local agent can set up tours, give advice and negotiate with sellers.

        Browse local experts

        Similar homes