Welcome home to 219 W. Birchwood in Morton! Perfectly positioned within walking distance to downtown Morton and beautiful Birchwood Park, with quick access to I-74 and I-155, this move-in ready 3 bedroom, 2.5 bath home offers the ideal blend of location, quality, and comfort. Step inside and you’ll appreciate the thoughtful updates throughout, including fresh paint, updated lighting, new carpet, and a bright, inviting feel from room to room. The beautifully updated kitchen features newer stainless steel appliances and wonderful spaces for everyday living and gathering. The main floor offers added convenience with a laundry room and half bath. Upstairs, you’ll find three spacious bedrooms, including a private primary ensuite with a gorgeous new walk-in shower and generous closet space. The full basement offers endless possibilities for future finished living space, recreation, fitness, or abundant storage. Built with quality in mind, this home features impressive construction details including steel I-beams, corrugated steel, and a concrete main-level floor for exceptional durability, plus a basement safe-room/tornado shelter for added peace of mind. Enjoy the attached screened-in patio -a peaceful spot for morning coffee or summer evenings — overlooking a spacious 80 x 170 lot w/ room to garden, play, or simply enjoy the outdoors. A garden shed adds even more practical storage. Well-built, beautifully maintained home, just enough left for you to add your own to touch!!!
Sold for $332,000
$332,000
219 W Birchwood St, Morton, IL 61550
3beds
2,818sqft
Single Family Residence, Residential
Built in 1972
0.31 Acres Lot
$343,900 Zestimate®
$118/sqft
$2,543 Estimated rent
Home value
$343,900
$327,000 - $361,000
$2,543/mo
Zestimate® history
Owner options
List your home for rent
$2,543/mo
Rent Zestimate®
Find your next renter with Zillow Rental Manager. Plus, with online applications, you can quickly screen prospective tenants – for free.
$2,543/mo
Rent Zestimate®
Refinance and save
$2,409/mo
Est. payment
Refinancing to a lower rate could help reduce your monthly payments and save thousands over the life of the loan.
$2,409/mo
Est. payment
Explore your selling options
Work with a Zillow partner agent
Leverage their expertise and Zillow's premium Showcase listings to get your home seen by more buyers.
Get startedList with your own agent
Get your home in front of millions of buyers by listing it on Zillow.
Learn how to do itSell it yourself
Take full control of how buyers see your home on Zillow by listing For Sale by Owner (FSBO).
List your homeWhat's special
Fresh paintNew carpetBeautifully updated kitchenUpdated lightingFull basementNewer stainless steel appliancesGenerous closet space
Zillow last checked:
Listing updated:
Listed by:
Lisa Crocker 309-642-9277,
Keller Williams Premier Realty
Bought with:
Sue R Neihouser, 475.159926
RE/MAX Traders Unlimited
Source: RMLS Alliance as distributed by MLS GRID,MLS#: PA1266011 Originating MLS: Peoria Area Association of Realtors
Originating MLS: Peoria Area Association of Realtors
Facts & features
Interior
Bedrooms & bathrooms
- Bedrooms: 3
- Bathrooms: 3
- Full bathrooms: 2
- 1/2 bathrooms: 1
Bedroom 1
- Level: Upper
- Dimensions: 13ft 3in x 16ft 0in
Bedroom 2
- Level: Upper
- Dimensions: 14ft 0in x 10ft 4in
Bedroom 3
- Level: Upper
- Dimensions: 11ft 7in x 10ft 1in
Other
- Level: Main
- Dimensions: 14ft 2in x 11ft 0in
Other
- Level: Basement
- Dimensions: 13ft 1in x 8ft 1in
Other
- Area: 990
Additional room
- Description: Screened in Porch
- Level: Main
- Dimensions: 18ft 5in x 16ft 0in
Family room
- Level: Main
- Dimensions: 13ft 11in x 17ft 8in
Kitchen
- Level: Main
- Dimensions: 13ft 11in x 11ft 1in
Laundry
- Level: Main
- Dimensions: 12ft 0in x 8ft 9in
Living room
- Level: Main
- Dimensions: 21ft 1in x 14ft 0in
Main level
- Area: 1218
Recreation room
- Level: Basement
- Dimensions: 27ft 0in x 12ft 6in
Upper level
- Area: 610
Heating
- Forced Air
Appliances
- Included: Dishwasher, Dryer, Range, Refrigerator, Washer, Gas Water Heater
Features
- Windows: Blinds
- Basement: Full,Partially Finished
Interior area
- Total structure area: 1,828
- Total interior livable area: 2,818 sqft
Property
Parking
- Total spaces: 2
- Parking features: Garage
- Garage spaces: 2
- Details: Number Of Garage Remotes: 0
Features
- Levels: Two
Lot
- Size: 0.31 Acres
- Dimensions: 80 x 170
- Features: Level
Details
- Parcel number: 060620224027
Construction
Type & style
- Home type: SingleFamily
- Property subtype: Single Family Residence, Residential
Materials
- Block, Brick, Vinyl Siding
- Foundation: Block
- Roof: Shingle
Condition
- New construction: No
- Year built: 1972
Utilities & green energy
- Sewer: Public Sewer
- Water: Public
- Utilities for property: Cable Available
Community & HOA
Community
- Subdivision: Tilley
Location
- Region: Morton
Financial & listing details
- Price per square foot: $118/sqft
- Tax assessed value: $260,760
- Annual tax amount: $5,569
- Date on market: 4/28/2026
- Cumulative days on market: 3 days
Price history
| Date | Event | Price |
|---|---|---|
| 5/27/2026 | Sold | $332,000-3.2%$118/sqft |
Source:  RMLS Alliance as distributed by MLS GRID #PA1266011 Report a problem RMLS Alliance as distributed by MLS GRID #PA1266011 Report a problem | ||
| 5/2/2026 | Pending sale | $342,900$122/sqft |
Source: RMLS Alliance as distributed by MLS GRID #PA1266011 Report a problem | ||
| 4/28/2026 | Listed for sale | $342,900-0.9%$122/sqft |
Source: RMLS Alliance as distributed by MLS GRID #PA1266011 Report a problem | ||
| 4/24/2026 | Listing removed | $345,900$123/sqft |
Source:  MRED as distributed by MLS GRID #12556964 Report a problem MRED as distributed by MLS GRID #12556964 Report a problem | ||
| 4/15/2026 | Price change | $345,900-1.1%$123/sqft |
Source: MRED as distributed by MLS GRID #12556964 Report a problem | ||
| 3/27/2026 | Price change | $349,900-1.4%$124/sqft |
Source: MRED as distributed by MLS GRID #12556964 Report a problem | ||
| 3/6/2026 | Price change | $354,900-1.4%$126/sqft |
Source: MRED as distributed by MLS GRID #12556964 Report a problem | ||
| 2/13/2026 | Price change | $359,900-1.6%$128/sqft |
Source: MRED as distributed by MLS GRID #12556964 Report a problem | ||
| 2/3/2026 | Price change | $365,900+1.9%$130/sqft |
Source: MRED as distributed by MLS GRID #12556964 Report a problem | ||
| 12/4/2025 | Price change | $359,000-2.7%$127/sqft |
Source: Owner Report a problem | ||
| 11/15/2025 | Price change | $369,000-0.2%$131/sqft |
Source: Owner Report a problem | ||
| 11/13/2025 | Listed for sale | $369,900$131/sqft |
Source: Owner Report a problem | ||
Public tax history
| Year | Property taxes | Tax assessment |
|---|---|---|
| 2024 | $5,374 +4.7% | $86,920 +7.3% |
| 2023 | $5,132 +4.9% | $80,980 +8.9% |
| 2022 | $4,894 +4.7% | $74,370 +4% |
| 2021 | $4,675 +3.3% | $71,510 +1% |
| 2020 | $4,523 +0.3% | $70,800 |
| 2019 | $4,511 +1.9% | $70,800 |
| 2018 | $4,428 | $70,800 +1% |
| 2017 | $4,428 +2.6% | $70,100 |
| 2016 | $4,314 +6.6% | $70,100 |
| 2015 | $4,048 +1% | -- |
| 2013 | $4,007 | $67,520 +0% |
| 2012 | -- | $67,510 +4% |
| 2011 | -- | $64,920 |
| 2010 | -- | $64,920 |
| 2009 | $3,533 | $64,920 |
Find assessor info on the county website
Neighborhood: 61550
Nearby homes
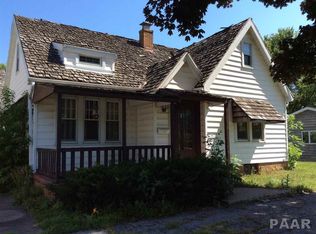
- $166,3002 bd1 ba1.4k sqft215 W Birchwood St, Morton, IL 61550Off Market
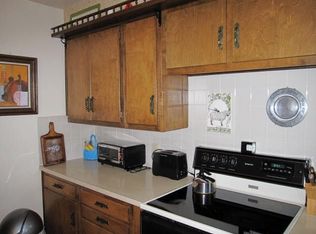
- $201,2002 bd1 ba1.3k sqft548 S Nelson Ave, Morton, IL 61550Off Market
- $286,9003 bd1 ba2.1k sqft563 S Glen Ave, Morton, IL 61550Off Market
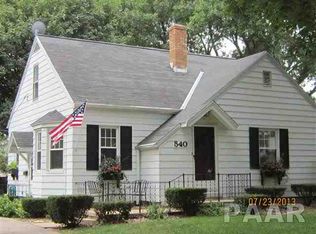
- $240,8003 bd2 ba1.5k sqft540 S Nelson Ave, Morton, IL 61550Off Market
- $319,5003 bd1 ba2.1k sqft209 W Birchwood St, Morton, IL 61550Off Market
- $288,4003 bd2 ba4k sqft555 S Glen Ave, Morton, IL 61550Off Market
- $268,0005 bd2 ba2.1k sqft205 W Birchwood St, Morton, IL 61550Sold
- $286,8004 bd3 ba2.2k sqft216 W Birchwood St, Morton, IL 61550Off Market
Nearby schools
GreatSchools rating
- 7/10Jefferson Elementary SchoolGrades: PK-6Distance: 0.5 mi
- 8/10Morton Jr High SchoolGrades: 7-8Distance: 0.9 mi
- 7/10Morton High SchoolGrades: 9-12Distance: 1 mi
Schools provided by the listing agent
- High: Morton
Source: RMLS Alliance as distributed by MLS GRID. This data may not be complete. We recommend contacting the local school district to confirm school assignments for this home.


Get pre-qualified for a loan
At Zillow Home Loans, we can pre-qualify you in as little as 5 minutes with no impact to your credit score.An equal housing lender. NMLS #10287.
Sell for more on Zillow
Get a Zillow Showcase℠ listing at no additional cost and you could sell for .
$343,900
2% more
+$6,878
With Zillow Showcase(estimated)
$350,778
- Illinois
- Tazewell County
- Morton
- 61550
- 219 W Birchwood St
Nearby cities
Nearby zip codes
Other Morton Topics
