Very large ranch style home with attached garage. Home has plenty of potential! Home features an extremely large family room with wood burner and vaulted ceilings. 2 main floor bedrooms and 2 large full bathrooms on main as well. Home has a living room for greeting guests and a large eat-in kitchen. There are 2 laundry areas- one on main floor and one below. Below has potential. There is an attached garage and a finished work out area- could be 3rd bedroom- plus another laundry. Come see it today before it sells!
Active
Price cut: $10K (9/14)
$49,900
219 W College St, Scio, OH 43988
3beds
1,556sqft
Single Family Residence
Built in 1955
8,276 Square Feet Lot
$-- Zestimate®
$32/sqft
$-- HOA
What's special
Attached garageFinished work out areaExtremely large family roomVaulted ceilingsWood burnerLarge eat-in kitchen
- 211 days
- 249
- 33
Zillow last checked:
Listing updated:
Listed by:
Kirk A Suhart 440-647-3580 kingrealtycountry@gmail.com,
King Realty
Source: MLS Now,MLS#: 5196561 Originating MLS: Lorain County Association Of REALTORS
Originating MLS: Lorain County Association Of REALTORSFacts & features
Interior
Bedrooms & bathrooms
- Bedrooms: 3
- Bathrooms: 2
- Full bathrooms: 2
- Main level bathrooms: 2
- Main level bedrooms: 2
Bedroom
- Description: Flooring: Carpet
- Level: First
- Dimensions: ND x ND
Bedroom
- Description: Flooring: Carpet
- Level: First
- Dimensions: ND x ND
Bedroom
- Description: Flooring: Concrete
- Level: Lower
- Dimensions: ND x ND
Eat in kitchen
- Description: Flooring: Luxury Vinyl Tile
- Level: First
- Dimensions: ND x ND
Family room
- Description: Flooring: Carpet
- Level: First
- Dimensions: ND x ND
Living room
- Description: Flooring: Carpet
- Level: First
- Dimensions: ND x ND
Heating
- Forced Air, Gas
Cooling
- Central Air
Appliances
- Laundry: In Basement, Main Level
Features
- Basement: Full,Partially Finished
- Has fireplace: No
Interior area
- Total structure area: 1,556
- Total interior livable area: 1,556 sqft
- Finished area above ground: 1,556
Video & virtual tour
Property
Parking
- Total spaces: 1
- Parking features: Attached, Garage
- Attached garage spaces: 1
Features
- Levels: Two,One
- Stories: 1
- Patio & porch: Front Porch
Lot
- Size: 8,276 Square Feet
- Dimensions: 50 x 132
Details
- Additional parcels included: 210000422.000
- Parcel number: 210000516.000
- Special conditions: Short Sale
Construction
Type & style
- Home type: SingleFamily
- Architectural style: Ranch
- Property subtype: Single Family Residence
Materials
- Vinyl Siding
- Foundation: Block
- Roof: Asphalt,Fiberglass
Condition
- Fixer
- Year built: 1955
Utilities & green energy
- Sewer: Public Sewer
- Water: Public
Community & HOA
Community
- Subdivision: Housers Add
HOA
- Has HOA: No
Location
- Region: Scio
Financial & listing details
- Price per square foot: $32/sqft
- Tax assessed value: $82,880
- Annual tax amount: $1,279
- Date on market: 3/27/2026
- Cumulative days on market: 212 days
- Listing terms: Cash
Estimated market value
Not available
Estimated sales range
Not available
Not available
Price history
| Date | Event | Price |
|---|---|---|
| 9/14/2026 | Price change | $49,900-16.7%$32/sqft |
Source:  MLS Now #5196561 Report a problem MLS Now #5196561 Report a problem | ||
| 7/2/2026 | Price change | $59,900-14.3%$38/sqft |
Source: MLS Now #5196561 Report a problem | ||
| 5/6/2026 | Price change | $69,900-12.5%$45/sqft |
Source: MLS Now #5196561 Report a problem | ||
| 3/27/2026 | Listed for sale | $79,900$51/sqft |
Source: MLS Now #5196561 Report a problem | ||
Public tax history
| Year | Property taxes | Tax assessment |
|---|---|---|
| 2024 | $2,065 -0.4% | $29,010 |
| 2023 | $2,074 +36.8% | $29,010 +32.5% |
| 2022 | $1,516 | $21,900 |
| 2021 | $1,516 | $21,900 |
| 2020 | $1,516 -1.4% | $21,900 +5% |
| 2019 | $1,538 +60.3% | $20,860 |
| 2018 | $960 +69% | $20,860 |
| 2017 | $568 | $20,860 -18.2% |
| 2016 | $568 -54.6% | $25,490 |
| 2015 | $1,252 +89.2% | $25,490 +3.4% |
| 2014 | $662 | $24,640 |
| 2013 | $662 +0% | $24,640 |
| 2012 | $661 +18.9% | $24,640 +10.4% |
| 2010 | $556 | $22,320 |
Find assessor info on the county website
Monthly payment
Est. payment
Payment breakdown
Explore the cost of this home by adjusting the details. Changes won't be saved.Climate risks
Neighborhood: 43988
Nearby schools
Similar homes
- $40,0002 bd1 ba888 sqft147 E College St, Scio, OH 43988For Sale
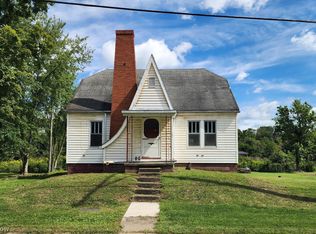 MLS ID #5241421, Melodie Jarvis-Beck, Howard Hanna. MLS Now
 - $49,9003 bd1 ba1.2k sqft15906 State Route 151, Cadiz, OH 43907For Sale
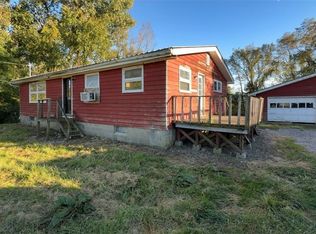 MLS ID #5251330, Christopher L Williams, River Valley Realty. MLS Now
 - $49,0004 bd1 ba1.1k sqft7973 Waterworks Hill Rd SE, Uhrichsville, OH 44683For Sale
 MLS ID #5081491, Dawn A Jones, McInturf Realty. MLS Now
 - $67,0002 bd1 ba1.3k sqft49761 York Rd, Adena, OH 43901For Sale
 MLS ID #5250167, Carolyn A Turnbull, Gary W. Cain Realty & Auctioneers,LLC. MLS Now
