Skip main navigation
Sold
  • Listed by: Aberdeen Realty, Inc.
    Bought with: Realty One Group Bold
    $300,000

    219 W Curtis Street, Aberdeen, WA 98520

    4beds
    4baths
    2,016sqft
    Multi Family
    Built in 1926
    -- sqft lot
    $-- Zestimate®
    $149/sqft
    $2,139 Estimated rent

    Home value

    Not available

    Estimated sales range

    Not available

    $2,139/mo

    Zestimate® history
    Loading
    Loading...

    Owner options

    List your home for rent

    $2,139/mo

    Rent Zestimate®

    Find your next renter with Zillow Rental Manager. Plus, with online applications, you can quickly screen prospective tenants – for free.

    Learn more

    $2,139/mo

    Rent Zestimate®

    Refinance and save

    $1,799/mo

    Est. payment

    Refinancing to a lower rate could help reduce your monthly payments and save thousands over the life of the loan.

    See today's rates

    $1,799/mo

    Est. payment

    Explore your selling options

    Work with a Zillow partner agent

    Leverage their expertise and Zillow's premium Showcase listings to get your home seen by more buyers.

    Get started

    List with your own agent

    Get your home in front of millions of buyers by listing it on Zillow.

    Learn how to do it

    Sell it yourself

    Take full control of how buyers see your home on Zillow by listing For Sale by Owner (FSBO).

    List your home

    What's special

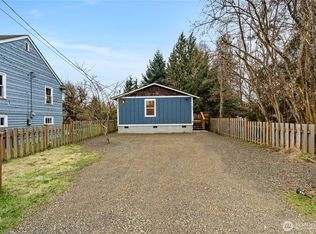
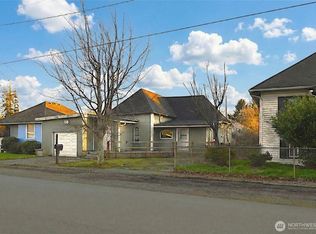
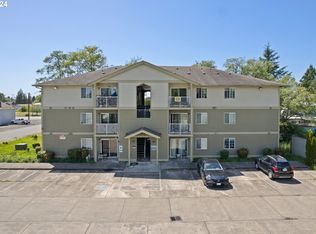
    Add to your investment portfolio! Fully rented 4-plex is located directly on bus line and across from laundromat. Each unit has same style layout and finishes. Each unit is a 1 bed/1 bath with eat-in kitchen. Off-street parking in back of building. CAP rate is 7.75%.

    Zillow last checked:

    Listing updated:

    Listed by:

    Mary Lawson,

    Aberdeen Realty, Inc.

    Bought with:

    Lyndsay Walker, 93778

    Realty One Group Bold

    Jennifer Bryant, 135952

    Realty One Group Bold

    Source: NWMLS as distributed by MLS GRID,MLS#: 2325318MLS Logo

    Facts & features

    Interior

    Bedrooms & bathrooms
    • Bedrooms: 4
    • Bathrooms: 4
    Heating
    • Wall Unit(s), Electric
    Cooling
    • None
    Features
    • Flooring: Vinyl, Carpet
    • Has fireplace: No
    Interior area
    • Total structure area: 2,016
    • Total interior livable area: 2,016 sqft

    Property

    Parking
    • Total spaces: 4
    • Parking features: Open
    • Uncovered spaces: 4
    Features
    • Patio & porch: Wall to Wall Carpet
    • Has view: Yes
    • View description: Territorial
    Lot
    • Size: 5,998 sqft
    • Features: Paved, Cable TV, High Speed Internet
    Details
    • Parcel number: 027602000900
    • Zoning description: Multi-Family,Jurisdiction: City
    • Special conditions: Standard

    Construction

    Type & style
    • Home type: MultiFamily
    • Property subtype: Multi Family
    Materials
    • Wood Siding
    • Roof: Composition
    Condition
    • Year built: 1926

    Utilities & green energy

    • Electric: Company: Grays Harbor PUD
    • Sewer: Sewer Connected, Company: City of Aberdeen
    • Water: Public, Company: City of Aberdeen
    • Utilities for property: Xfinity, Xfinity

    Community & neighborhood

    Location
    • Region: Aberdeen
    • Subdivision: South Aberdeen

    Other

    Other facts
    • Listing terms: Conventional
    • Cumulative days on market: 354 days

    Price history

    DateEventPrice
    3/13/2025Sold$300,000-7.7%$149/sqft
    Source: NWMLS as distributed by MLS GRID #2325318 Report a problem
    1/30/2025Pending sale$324,900$161/sqft
    Source: NWMLS as distributed by MLS GRID #2325318 Report a problem
    1/25/2025Listed for sale$324,900+1524.5%$161/sqft
    Source: NWMLS as distributed by MLS GRID #2325318 Report a problem
    9/27/2013Sold$20,000$10/sqft
    Source: NWMLS as distributed by MLS GRID #440066 Report a problem

    Public tax history

    YearProperty taxesTax assessment
    2024$2,197 +13.2%$229,313
    2023$1,940 +22.3%$229,313 +46.4%
    2022$1,586 +7.5%$156,627 +23.8%
    2021$1,475 -4.7%$126,546 +5%
    2020$1,547 +14.4%$120,546 +15.4%
    2019$1,352 $104,455 +271.8%
    2018$1,352 +207.7%$28,097 +1.5%
    2017$439 +3.8%$27,690
    2016$423 $27,690 +0.6%
    2014$423 +0.8%$27,520 -8.9%
    2013$420 -63.6%$30,220 -65.7%
    2011$1,153 +2.1%$88,000
    2010$1,130 +23.7%$88,000
    2009$913 +1.8%$88,000 +35.4%
    2008$897 $65,000
    2007$897 -4.7%$65,000
    2006$942 -8.5%$65,000
    2005$1,029 +2.8%$65,000
    2004$1,002 +4.5%$65,000
    2003$959 +8.6%$65,000
    2002$883 +1.1%$65,000
    2001$873 -4.7%$65,000 +8.3%
    2000$916 $60,000

    Find assessor info on the county website

    Neighborhood: 98520

    Nearby schools

    GreatSchools rating
    Schools provided by the listing agent
    • Middle: Miller Jnr High

    Source: NWMLS as distributed by MLS GRID. This data may not be complete. We recommend contacting the local school district to confirm school assignments for this home.

    Get pre-qualified for a loan
    At Zillow Home Loans, we can pre-qualify you in as little as 5 minutes with no impact to your credit score.

    An equal housing lender. NMLS #10287.