MULTIPLE OFFERS RECEIVED. BEST OFFERS DUE BY 1PM 3/17. CONTACT AGENT FOR DETAILS. This lovely ranch home sits on a beautiful corner lot with mature trees and offers great lifestyle amenities. Starting with a stellar location-tucked away on a quiet interior street, steps from the elementary school and playground, very close to downtown Palatine, restaurants, shops, train and many festivals. The inviting interior features a main living area with oversized windows that bring in abundant natural light and great views throughout the seasons. Hardwood flooring and crown moulding set the tone in the main area, and you'll find neutral and welcoming spaces throughout. The heart of the home is the kitchen and this one, adjacent to the main living room is light and bright and offers a generous amount of space, pretty white cabinetry, and a stainless refrigerator, microwave, and dishwasher. You'll love the outdoor views through the window above the sink. Lots of cabinets and a separate pantry provide great storage and there's plenty of counter space for meal prep or serving. The dining area is set up perfectly to entertain with its own built-in cabinet and counter. There are three nicely sized bedrooms, all with hardwood floors, a full bathroom with dual sink vanity and a half bathroom that is accessible through the primary bedroom. You'll love the outdoor space-the deck is easily accessible from the kitchen and provides a cozy, inviting atmosphere. The large yard offers so many options to relax or have and fun! Set up your hammock and plant your favorite veggies or herbs in the garden beds and have everything fresh at your doorstep. Not enough can be said about the location-a nearby walking path makes it super easy to head into town or enjoy for recreation. Extra deep garage offers a place for storage or hobbies. Windows have been replaced, new cooktop '21, water heater '22. Smart lock and thermostat will stay. Top rated schools including highly desirable Fremd High School.
Closed
Street View
$412,500
219 W Kenilworth Ave, Palatine, IL 60067
3beds
1,302sqft
Single Family Residence
Built in 1957
0.26 Acres Lot
$444,700 Zestimate®
$317/sqft
$3,107 Estimated rent
Home value
$444,700
$396,000 - $498,000
$3,107/mo
Zestimate® history
Owner options
List your home for rent
$3,107/mo
Rent Zestimate®
Find your next renter with Zillow Rental Manager. Plus, with online applications, you can quickly screen prospective tenants – for free.
$3,107/mo
Rent Zestimate®
Refinance and save
$2,941/mo
Est. payment
Refinancing to a lower rate could help reduce your monthly payments and save thousands over the life of the loan.
$2,941/mo
Est. payment
Explore your selling options
Work with a Zillow partner agent
Leverage their expertise and Zillow's premium Showcase listings to get your home seen by more buyers.
Get startedList with your own agent
Get your home in front of millions of buyers by listing it on Zillow.
Learn how to do itSell it yourself
Take full control of how buyers see your home on Zillow by listing For Sale by Owner (FSBO).
List your homeWhat's special
Three nicely sized bedroomsMature treesLarge yardCrown mouldingAbundant natural lightGarden bedsOversized windows
Zillow last checked:
Listing updated:
Listed by:
Shaunna Burhop 847-275-0277,
Baird & Warner
Bought with:
Evan Napolitano
@properties Christie's International Real Estate
Source: MRED as distributed by MLS GRID,MLS#: 12299420
Facts & features
Interior
Bedrooms & bathrooms
- Bedrooms: 3
- Bathrooms: 2
- Full bathrooms: 1
- 1/2 bathrooms: 1
Rooms
- Room types: Storage, Eating Area
Primary bedroom
- Features: Flooring (Hardwood), Bathroom (Half)
- Level: Main
- Area: 143 Square Feet
- Dimensions: 13X11
Bedroom 2
- Features: Flooring (Hardwood)
- Level: Main
- Area: 140 Square Feet
- Dimensions: 10X14
Bedroom 3
- Features: Flooring (Hardwood)
- Level: Main
- Area: 110 Square Feet
- Dimensions: 10X11
Eating area
- Features: Flooring (Ceramic Tile)
- Level: Main
- Area: 143 Square Feet
- Dimensions: 13X11
Kitchen
- Features: Flooring (Ceramic Tile)
- Level: Main
- Area: 130 Square Feet
- Dimensions: 10X13
Living room
- Features: Flooring (Hardwood)
- Level: Main
- Area: 286 Square Feet
- Dimensions: 22X13
Storage
- Features: Flooring (Other)
- Level: Main
- Area: 52 Square Feet
- Dimensions: 13X4
Heating
- Natural Gas, Forced Air
Cooling
- Central Air
Appliances
- Included: Double Oven, Microwave, Dishwasher, Refrigerator, Washer, Dryer, Disposal, Cooktop, Electric Cooktop, Humidifier
- Laundry: Main Level, Laundry Closet
Features
- 1st Floor Bedroom, 1st Floor Full Bath
- Flooring: Hardwood
- Basement: Crawl Space
- Attic: Pull Down Stair
Interior area
- Total structure area: 0
- Total interior livable area: 1,302 sqft
Property
Parking
- Total spaces: 1.5
- Parking features: Asphalt, Garage Door Opener, On Site, Garage Owned, Attached, Garage
- Attached garage spaces: 1.5
- Has uncovered spaces: Yes
Accessibility
- Accessibility features: No Disability Access
Features
- Stories: 1
- Patio & porch: Deck
- Fencing: Fenced
Lot
- Size: 0.26 Acres
- Dimensions: 76X143X78X126
- Features: Corner Lot, Mature Trees
Details
- Parcel number: 02222130250000
- Special conditions: None
- Other equipment: Ceiling Fan(s)
Construction
Type & style
- Home type: SingleFamily
- Architectural style: Ranch
- Property subtype: Single Family Residence
Materials
- Brick, Cedar
- Foundation: Concrete Perimeter
- Roof: Asphalt
Condition
- New construction: No
- Year built: 1957
Details
- Builder model: RANCH
Utilities & green energy
- Electric: Circuit Breakers
- Sewer: Public Sewer
- Water: Public
Community & HOA
Community
- Features: Sidewalks, Street Lights, Street Paved
HOA
- Services included: None
Location
- Region: Palatine
Financial & listing details
- Price per square foot: $317/sqft
- Tax assessed value: $300,000
- Annual tax amount: $7,899
- Date on market: 3/14/2025
- Listing terms: Conventional
- Ownership: Fee Simple
Price history
| Date | Event | Price |
|---|---|---|
| 4/15/2025 | Sold | $412,500+5.8%$317/sqft |
Source:  MRED as distributed by MLS GRID #12299420 Report a problem MRED as distributed by MLS GRID #12299420 Report a problem | ||
| 3/18/2025 | Contingent | $389,900$299/sqft |
Source: MRED as distributed by MLS GRID #12299420 Report a problem | ||
| 3/14/2025 | Listed for sale | $389,900+39.3%$299/sqft |
Source: MRED as distributed by MLS GRID #12299420 Report a problem | ||
| 10/29/2020 | Sold | $280,000-3.4%$215/sqft |
Source: Public Record Report a problem | ||
| 8/7/2020 | Pending sale | $289,900$223/sqft |
Source: Baird & Warner Real Estate - Algonquin #10767399 Report a problem | ||
| 7/10/2020 | Listed for sale | $289,900+12.4%$223/sqft |
Source: Baird & Warner Real Estate - Algonquin #10767399 Report a problem | ||
| 6/1/2017 | Sold | $258,000-0.7%$198/sqft |
Source: Baird & Warnerc #09503023_60067 Report a problem | ||
| 5/2/2017 | Pending sale | $259,900$200/sqft |
Source: Baird & Warner Real Estate #09503023 Report a problem | ||
| 4/25/2017 | Listing removed | $1,975$2/sqft |
Source: iHOUSEweb, Inc. #09594726 Report a problem | ||
| 4/14/2017 | Listed for rent | $1,975$2/sqft |
Source: Baird & Warner Real Estate #09594726 Report a problem | ||
| 3/24/2017 | Price change | $259,900-1.9%$200/sqft |
Source: Baird & Warner Real Estate #09503023 Report a problem | ||
| 3/4/2017 | Listed for sale | $264,900$203/sqft |
Source: Baird & Warner Real Estate #09503023 Report a problem | ||
| 2/28/2017 | Pending sale | $264,900$203/sqft |
Source: Baird & Warner Real Estate #09503023 Report a problem | ||
| 1/27/2017 | Price change | $264,900-1.5%$203/sqft |
Source: Baird & Warner Real Estate #09377163 Report a problem | ||
| 11/15/2016 | Price change | $269,000-3.6%$207/sqft |
Source: Baird & Warner Real Estate #09377163 Report a problem | ||
| 10/28/2016 | Listed for sale | $279,000-7%$214/sqft |
Source: Baird & Warner Real Estate #09377163 Report a problem | ||
| 9/5/2006 | Sold | $300,000+200%$230/sqft |
Source: Public Record Report a problem | ||
| 10/23/1997 | Sold | $100,000$77/sqft |
Source: Public Record Report a problem | ||
Public tax history
| Year | Property taxes | Tax assessment |
|---|---|---|
| 2024 | $8,324 +5.4% | $30,000 +0% |
| 2023 | $7,900 +3.8% | $29,999 |
| 2022 | $7,612 +28.3% | $29,999 +38.9% |
| 2021 | $5,935 +0.3% | $21,605 |
| 2020 | $5,919 +0.1% | $21,605 -10.2% |
| 2019 | $5,916 -20.1% | $24,059 +0.9% |
| 2018 | $7,408 +18.7% | $23,839 |
| 2017 | $6,239 +3.1% | $23,839 |
| 2016 | $6,051 +6.4% | $23,839 +12.8% |
| 2015 | $5,689 +0.9% | $21,139 |
| 2014 | $5,636 +3% | $21,139 |
| 2013 | $5,474 -0.9% | $21,139 -8.5% |
| 2012 | $5,525 +2.2% | $23,103 |
| 2011 | $5,404 +0.4% | $23,103 |
| 2010 | $5,385 -7.4% | $23,103 -24.7% |
| 2009 | $5,813 +4.9% | $30,671 -5% |
| 2008 | $5,542 +4.2% | $32,285 |
| 2007 | $5,317 -5.1% | $32,285 +26.2% |
| 2006 | $5,602 +37.4% | $25,576 |
| 2005 | $4,078 +4.7% | $25,576 |
| 2004 | $3,896 -1.4% | $25,576 +29.9% |
| 2003 | $3,951 +3.3% | $19,690 |
| 2002 | $3,826 +20.3% | $19,690 |
| 2001 | $3,180 +1.6% | $19,690 +22.7% |
| 2000 | $3,131 +2% | $16,052 |
| 1999 | $3,071 | $16,052 |
Find assessor info on the county website
Neighborhood: 60067
Nearby homes
- $495,7003 bd2 ba1.3k sqft225 W Kenilworth Ave, Palatine, IL 60067Off Market
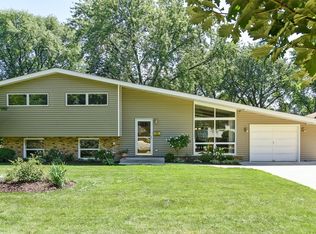
- $563,7004 bd3 ba1.5k sqft218 W Daniels Rd, Palatine, IL 60067Off Market
- $468,4004 bd2 ba1.7k sqft233 W Kenilworth Ave, Palatine, IL 60067Off Market
- $415,9003 bd1 ba1.1k sqft203 S Hart St, Palatine, IL 60067Off Market
- $372,4003 bd1 ba1.1k sqft224 W Daniels Rd, Palatine, IL 60067Off Market
- $433,3003 bd2 ba1.6k sqft211 S Hart St, Palatine, IL 60067Off Market
- $374,2003 bd1 ba1.2k sqft232 W Daniels Rd, Palatine, IL 60067Off Market
- $398,9003 bd1 ba1.2k sqft216 W Kenilworth Ave, Palatine, IL 60067Off Market
Nearby schools
GreatSchools rating
- 9/10Stuart R Paddock SchoolGrades: PK-5Distance: 0.1 mi
- 8/10Plum Grove Jr High SchoolGrades: 6-8Distance: 1.6 mi
- 10/10Wm Fremd High SchoolGrades: 9-12Distance: 1.1 mi
Schools provided by the listing agent
- Elementary: Stuart R Paddock Elementary Scho
- Middle: Plum Grove Middle School
- High: Wm Fremd High School
- District: 15
Source: MRED as distributed by MLS GRID. This data may not be complete. We recommend contacting the local school district to confirm school assignments for this home.
Get a cash offer in 3 minutes
Find out how much your home could sell for in as little as 3 minutes with a no-obligation cash offer.
Estimated market value
$444,700
Get a cash offer in 3 minutes
Find out how much your home could sell for in as little as 3 minutes with a no-obligation cash offer.
Estimated market value
$444,700
- Illinois
- Cook County
- Palatine
- 60067
- 219 W Kenilworth Ave
Nearby cities
Nearby zip codes
Other Palatine Topics
