Skip main navigation
Active
  • $148,000

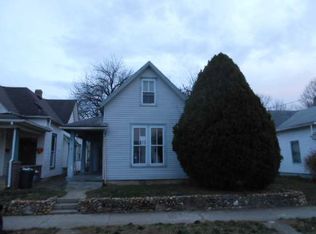
    219 W Locust St, Shelbyville, IN 46176

    3beds
    1,320sqft
    : 
    $1,004/mo
    Get pre-qualified
    Residential, Single Family Residence
    Built in 1940
    5,662 Square Feet Lot
    $-- Zestimate®
    $112/sqft
    $-- HOA

    What's special

    Replacement windowsSpacious back patioOff street parking
    House is currently being used as a double (see BLC #22121255) but could be converted back to single family home. One side is 2 bedroom/1 Bath other side is 1 bedroom/1 Bath (tenant occupied) that was remodeled 4 years ago. New carpet, paint and appliances in 2 bedroom side. Off street parking and spacious back patio. Great location close to town. Live in one side and rent the other side or maybe an in-law quarters, or have a family member that needs their own separate space. Lots of possibilities Owner pays water, sewer. There are two furnaces and two water heaters. Ac is currently not working. Pex Plumbing and roof, gutters and downspouts are 4-5 yrs old and replacement windows. Property sold as-is.
    14 days
    449
    10

    Zillow last checked:

    Listing updated:

    Listed by:

    Penny Akers 317-835-8720,

    Hoosier, REALTORS®

    Source: MIBOR as distributed by MLS GRID,MLS#: 22121250MLS Logo

      Facts & features

      Interior

      Bedrooms & bathrooms
      • Bedrooms: 3
      • Bathrooms: 2
      • Full bathrooms: 2
      • Main level bathrooms: 2
      • Main level bedrooms: 3
      Primary bedroom
      • Level: Main
      • Area: 180 Square Feet
      • Dimensions: 12x15
      Bedroom 2
      • Level: Main
      • Area: 100 Square Feet
      • Dimensions: 10x10
      Bedroom 3
      • Level: Main
      • Area: 120 Square Feet
      • Dimensions: 10x12
      Kitchen
      • Level: Main
      • Area: 120 Square Feet
      • Dimensions: 12x10
      Kitchen
      • Level: Main
      • Area: 70 Square Feet
      • Dimensions: 7x10
      Living room
      • Level: Main
      • Area: 144 Square Feet
      • Dimensions: 12x12
      Heating
      • Forced Air, Natural Gas
      Cooling
      • Central Air, Window Unit(s)
      Appliances
      • Included: Dryer, Gas Water Heater, Microwave, Gas Oven, Refrigerator
      Features
      • Has basement: Yes
      Interior area
      • Total structure area: 1,320
      • Total interior livable area: 1,320 sqft
      • Finished area below ground: 0

      Property

      Features
      • Levels: One
      • Stories: 1
      Lot
      • Size: 5,662 Square Feet
      Details
      • Parcel number: 731105300005000002
      • Special conditions: As Is
      • Horse amenities: None

      Construction

      Type & style
      • Home type: SingleFamily
      • Architectural style: Bungalow
      • Property subtype: Residential, Single Family Residence
      Materials
      • Vinyl Siding
      • Foundation: Brick/Mortar
      Condition
      • New construction: No
      • Year built: 1940

      Utilities & green energy

      • Water: Public

      Community & HOA

      Community
      • Subdivision: No Subdivision
      HOA
      • Has HOA: No
      Location
      • Region: Shelbyville

      Financial & listing details

      • Price per square foot: $112/sqft
      • Annual tax amount: $372
      • Date on market: 8/20/2026
      • Cumulative days on market: 16 days

        Estimated market value

        Not available

        Estimated sales range

        Not available

        Not available

        Price history

        DateEventPrice
        8/20/2026Listed for sale$148,000+7.2%$112/sqft
        Source: MIBOR as distributed by MLS GRID #22121255 Report a problem
        8/15/2026Listing removed$138,000$105/sqft
        Source: MIBOR as distributed by MLS GRID #22108891 Report a problem
        7/25/2026Price change$138,000-12.1%$105/sqft
        Source: MIBOR as distributed by MLS GRID #22108891 Report a problem
        6/18/2026Listed for sale$157,000+313.2%$119/sqft
        Source: MIBOR as distributed by MLS GRID #22108891 Report a problem
        12/10/2004Sold$38,000$29/sqft
        Source: MIBOR as distributed by MLS GRID #2461085 Report a problem

        Public tax history

        Tax history is unavailable.

        Monthly payment

        Est. payment

        Payment breakdown

        Explore the cost of this home by adjusting the details. Changes won't be saved.
        All calculations are estimates and provided by Zillow, Inc. for informational purposes only. Actual amounts may vary.
        HOA fees may include property taxes on listings classified as Co-Ops. Contact the listing agent and/or owner for fee details.
        See how much you could borrow to make a competitive offer.

        Climate risks

        Neighborhood: 46176

        Getting around

        65 / 100
        Somewhat Walkable
        61 / 100
        Bikeable

        Nearby schools

        GreatSchools rating
        Schools provided by the listing agent
        • Middle: Shelbyville Middle School

        Source: MIBOR as distributed by MLS GRID. This data may not be complete. We recommend contacting the local school district to confirm school assignments for this home.

        A local agent can set up tours, give advice and negotiate with sellers.

        Browse local experts