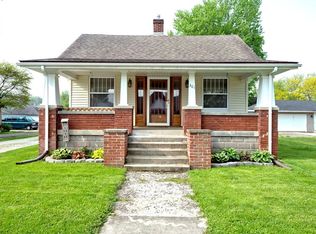
Through no fault of the sellers, this home is back on the market. The sellers loss may be your gain! Completely renovated 2 story home in the heart of Pittsboro! Since it was last purchased in 2019, this home has been taken down to the studs and completely transformed! From the moment you step onto the front porch, you can see the quality of workmanship that is on full display in the rest of the home. Step inside and you will appreciate the refinished hardwood floors, the bright, airy family room, and the main floor bedroom that can triple as a bedroom, office, or guest room! Boasting beautiful quartz counters, newer appliances, and loads of cabinet space; the kitchen is definitely the heart of the home. Although the original fireplace of the home is not functional; it has been updated to be a beautiful design piece. You will also find a walk-in pantry, laundry room that is also a half bath, and large utility room. Connecting to the oversized 3 car garage is the mudroom that features loads of storage and a dog bath for your furry family member! Upstairs you will find a primary bedroom suite with a show-stopping, tiled shower with dual shower heads! Completing this bathroom is an unique double sinked vanity! 3 more bedrooms and a guest bathroom round out the 2nd floor. Step outside and you will find a huge patio, spacious backyard with invisible fence, and a large garden! What is not seen is even more impressive! Home has been rewired, replumbed with PEX pipe, and insulated with spray foam insulation! The HVAC system was also updated with a fresh air circulation system. You will also never run out of hot water with the tankless water heater. New windows, siding, and gutters with gutter guards make this home shine! Come make this home yours and enjoy the annual Pittsboro 4th of July parade from your new front porch next year!
Sold
Zillow last checked:
Listing updated:
Bought with:
Dayne Collings
F.C. Tucker Company
Source: MIBOR as distributed by MLS GRID,MLS#: 21984933
Price history
| Date | Event | Price |
|---|---|---|
| 9/12/2024 | Sold | $495,000+2.1%$196/sqft |
Source:  MIBOR as distributed by MLS GRID #21984933 Report a problem MIBOR as distributed by MLS GRID #21984933 Report a problem | ||
| 7/20/2024 | Pending sale | $485,000$192/sqft |
Source: MIBOR as distributed by MLS GRID #21984933 Report a problem | ||
| 7/19/2024 | Listed for sale | $485,000$192/sqft |
Source: MIBOR as distributed by MLS GRID #21984933 Report a problem | ||
| 7/16/2024 | Pending sale | $485,000$192/sqft |
Source: MIBOR as distributed by MLS GRID #21984933 Report a problem | ||
| 7/10/2024 | Price change | $485,000-3%$192/sqft |
Source: MIBOR as distributed by MLS GRID #21984933 Report a problem | ||
| 6/26/2024 | Listed for sale | $499,900$198/sqft |
Source: MIBOR as distributed by MLS GRID #21984933 Report a problem | ||
| 6/22/2024 | Pending sale | $499,900$198/sqft |
Source: MIBOR as distributed by MLS GRID #21984933 Report a problem | ||
| 6/19/2024 | Listed for sale | $499,900+346.3%$198/sqft |
Source: MIBOR as distributed by MLS GRID #21984933 Report a problem | ||
| 6/3/2019 | Sold | $112,000-27.7%$44/sqft |
Source: MIBOR as distributed by MLS GRID #21618708 Report a problem | ||
| 4/26/2019 | Pending sale | $155,000$61/sqft |
Source: MIBOR REALTOR Association #21618708 Report a problem | ||
| 4/20/2019 | Price change | $155,000-6.1%$61/sqft |
Source: MIBOR REALTOR Association #21618708 Report a problem | ||
| 3/25/2019 | Price change | $165,000-2.9%$65/sqft |
Source: MIBOR REALTOR Association #21618708 Report a problem | ||
| 2/24/2019 | Price change | $170,000-8.1%$67/sqft |
Source: MIBOR REALTOR Association #21618708 Report a problem | ||
| 2/21/2019 | Price change | $185,000-2.6%$73/sqft |
Source: MIBOR REALTOR Association #21618708 Report a problem | ||
| 2/13/2019 | Listed for sale | $189,900+121.1%$75/sqft |
Source: MIBOR REALTOR Association #21618708 Report a problem | ||
| 4/17/2009 | Sold | $85,900$34/sqft |
Source: MIBOR as distributed by MLS GRID #2847310 Report a problem | ||


Get a cash offer in 3 minutes
Find out how much your home could sell for in as little as 3 minutes with a no-obligation cash offer.
Estimated market value
$476,300
