Skip main navigation
Sold
  • Price Unknown

    219 W Mulberry Ave, San Antonio, TX 78212

    5beds
    4,542sqft
    Single Family Residence
    Built in 1928
    8,407 Square Feet Lot
    $1,001,900 Zestimate®
    $--/sqft
    $3,377 Estimated rent

    Home value

    $1,001,900

    $922,000 - $1.08M

    $3,377/mo

    Zestimate® history
    Loading
    Loading...

    Owner options

    List your home for rent

    $3,377/mo

    Rent Zestimate®

    Find your next renter with Zillow Rental Manager. Plus, with online applications, you can quickly screen prospective tenants – for free.

    Learn more

    $3,377/mo

    Rent Zestimate®

    Refinance and save

    Refinancing to a lower rate could help reduce your monthly payments and save thousands over the life of the loan.

    See today's rates

    Explore your selling options

    Work with a Zillow partner agent

    Leverage their expertise and Zillow's premium Showcase listings to get your home seen by more buyers.

    Get started

    List with your own agent

    Get your home in front of millions of buyers by listing it on Zillow.

    Learn how to do it

    Sell it yourself

    Take full control of how buyers see your home on Zillow by listing For Sale by Owner (FSBO).

    List your home

    What's special

    Detached two-car garagePrivate balconyTwo-story dwellingBeautifully refinished wood floorsOnyx flooringNew travertine flooringDining room dazzles
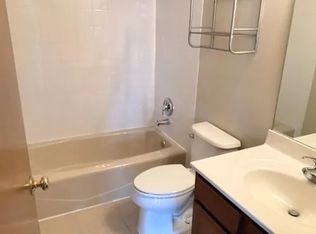
    Nestled in the heart of the historic Monte Vista district, 219 W Mulberry Ave is a breathtaking 4-bedroom, 4 Full/2 Half-bathroom masterpiece that seamlessly blends Roaring Twenties luxury with modern convenience. Built in 1928, this pre-Depression-era home is a true gem, offering features and details you must see to fully appreciate. From the inviting curb appeal to the thoughtfully finished third-floor attic, this home delivers on every level. Step inside to find beautifully refinished wood floors, custom wood trim, and crown molding that highlight the elegance of the first floor. The living room, den, and spacious bar room-complete with a curved island bar, wet bar, wine fridge, and ample storage-set the stage for memorable gatherings. The chef's kitchen is a showstopper, featuring a luxury blue French La Cornue range, a custom copper vent hood, granite countertops, and an abundance of custom cabinetry. Adjacent, the dining room dazzles with new travertine flooring, a refinished wood ceiling, and a stunning Ginny Garcia Floral chandelier. A versatile mudroom off the kitchen doubles as a walk-in pantry with abundant storage. Upstairs, the home offers four generously sized bedrooms, including a primary suite that exudes luxury. The en suite bathroom features dual pedestal sinks, Venetian mirrors, onyx flooring, and a luxurious Italian glass-tiled walk-in shower. The expansive divided closet includes a built-in vanity and ample storage in both wings. Completing the retreat, a private balcony off the primary suite with stairs leading down to the stone patio offers the perfect spot to enjoy a morning coffee or unwind watching the evening sunset. A sitting/game room on the second floor, a third-floor finished attic with a half bath provide additional living or workspaces and a potential rooftop sitting area. The charm continues outdoors, where a detached two-car garage includes a two-story dwelling perfect for a university student. This versatile space boasts a laundry room and full bath downstairs, with an adorable loft upstairs. The yard, complete with a stone patio, is perfect for entertaining or relaxing. Don't miss this rare opportunity to own a piece of history in one of San Antonio's most coveted neighborhoods!

    Zillow last checked:

    Listing updated:

    Listed by:

    Kerry Alexander TREC #635469 (210) 859-0221,

    LPT Realty, LLC

    Source: LERA MLS,MLS#: 1827530MLS Logo

    Facts & features

    Interior

    Bedrooms & bathrooms
    • Bedrooms: 5
    • Bathrooms: 6
    • Full bathrooms: 4
    • 1/2 bathrooms: 2
    Primary bedroom
    • Features: Walk-In Closet(s), Ceiling Fan(s), Full Bath
    • Level: Upper
    • Area: 340
    • Dimensions: 20 x 17
    Bedroom 2
    • Area: 221
    • Dimensions: 17 x 13
    Bedroom 3
    • Area: 126
    • Dimensions: 14 x 9
    Bedroom 4
    • Area: 150
    • Dimensions: 10 x 15
    Bedroom 5
    • Area: 255
    • Dimensions: 17 x 15
    Primary bathroom
    • Features: Shower Only, Separate Vanity
    • Area: 70
    • Dimensions: 10 x 7
    Dining room
    • Area: 144
    • Dimensions: 16 x 9
    Kitchen
    • Area: 527
    • Dimensions: 31 x 17
    Living room
    • Area: 299
    • Dimensions: 23 x 13
    Heating
    • Central, 2 Units, Natural Gas
    Cooling
    • Two Central
    Appliances
    • Included: Built-In Oven, Microwave, Range, Gas Cooktop, Disposal, Dishwasher, Water Softener Owned, Vented Exhaust Fan, Electric Water Heater, 2+ Water Heater Units
    • Laundry: Main Level, In Garage, Laundry Room, Washer Hookup, Dryer Connection
    Features
    • Three Living Area, Separate Dining Room, Kitchen Island, Breakfast Bar, Loft, Utility Room Inside, All Bedrooms Upstairs, High Ceilings, High Speed Internet, Walk-In Closet(s), Ceiling Fan(s), Chandelier, Wet Bar, Solid Counter Tops
    • Flooring: Carpet, Ceramic Tile, Wood, Stone
    • Attic: Finished,Permanent Stairs
    • Number of fireplaces: 1
    • Fireplace features: Two, Living Room, Mock Fireplace, Wood Burning
    Interior area
    • Total structure area: 4,542
    • Total interior livable area: 4,542 sqft

    Property

    Parking
    • Total spaces: 2
    • Parking features: Two Car Garage, Detached, Garage Faces Rear, Garage Door Opener, Utility Area in Garage, Circular Driveway
    • Garage spaces: 2
    • Has uncovered spaces: Yes
    Features
    • Levels: Three Or More
    • Patio & porch: Covered, Deck
    • Exterior features: Sprinkler System, Other
    • Pool features: None
    • Fencing: Wrought Iron,Partial
    • Has view: Yes
    • View description: City
    Lot
    • Size: 8,407 Square Feet
    • Features: Level, Curbs, Sidewalks
    • Residential vegetation: Mature Trees, Mature Trees (ext feat)
    Details
    • Additional structures: Detached Quarters, Second Residence
    • Parcel number: 030590060180

    Construction

    Type & style
    • Home type: SingleFamily
    • Architectural style: Tudor
    • Property subtype: Single Family Residence
    Materials
    • Stucco
    • Roof: Composition
    Condition
    • Pre-Owned
    • New construction: No
    • Year built: 1928

    Utilities & green energy

    • Electric: CPS
    • Gas: CPS
    • Sewer: SAWS
    • Water: SAWS
    • Utilities for property: Cable Available, City Garbage service

    Community & HOA

    Community
    • Features: None, Historic District
    • Security: Security System Owned
    • Subdivision: Monte Vista
    Location
    • Region: San Antonio

    Financial & listing details

    • Tax assessed value: $864,040
    • Annual tax amount: $21,084
    • Date on market: 9/11/2025
    • Cumulative days on market: 49 days
    • Listing terms: Conventional,VA Loan,Cash
    • Road surface type: Paved

    Price history

    DateEventPrice
    2/20/2025Sold--
    Source: LERA MLS #1827530 Report a problem
    1/25/2025Pending sale$1,100,000$242/sqft
    Source: LERA MLS #1827530 Report a problem
    1/14/2025Contingent$1,100,000$242/sqft
    Source: LERA MLS #1827530 Report a problem
    12/6/2024Listed for sale$1,100,000+22.4%$242/sqft
    Source: LERA MLS #1827530 Report a problem
    7/25/2018Listing removed$899,000$198/sqft
    Source: Kimberly Howell Properties #1276249 Report a problem
    10/26/2017Price change$899,000-8.7%$198/sqft
    Source: Kimberly Howell Properties #1276249 Report a problem
    7/17/2017Listed for sale$985,000-1.5%$217/sqft
    Source: Kimberly Howell Properties #1276249 Report a problem
    3/16/2017Sold--
    Source: Agent Provided Report a problem
    2/10/2017Listed for sale$1,000,000-9.1%$220/sqft
    Source: Kimberly Howell Properties #1276249 Report a problem
    11/8/2016Listing removed$1,100,000$242/sqft
    Source: Keller Williams - San Antonio City-View #1178985 Report a problem
    5/20/2016Listed for sale$1,100,000$242/sqft
    Source: Keller Williams - San Antonio City-View #1178985 Report a problem
    5/12/2006Sold--
    Source: LERA MLS #581620 Report a problem

    Public tax history

    YearProperty taxesTax assessment
    2025$17,460 -2.6%$864,040
    2024$17,919 -7%$864,040 -2.9%
    2023$19,271 -7.6%$889,770 +7.3%
    2022$20,853 -0.5%$829,268 +10%
    2021$20,965 $753,880 -1.4%
    2020$20,965 -3.3%$764,380 -2.3%
    2019$21,678 $782,100 +2.8%
    2018$21,678 +4.7%$760,900 +2%
    2017$20,700 +8%$745,730 +6.6%
    2016$19,161 +14.3%$699,390 +11.1%
    2015$16,761 $629,370 +1.6%
    2014$16,761 $619,490 +15%
    2013-- $538,470 +6.7%
    2012-- $504,740 -1%
    2011-- $509,710 +9.1%
    2010-- $467,159 +10%
    2009-- $424,690 +1.4%
    2007-- $418,840 -7.3%
    2006-- $451,710 +6.2%
    2005-- $425,500
    2004-- --
    2003-- --
    2002-- --
    2001-- --
    2000-- --
    Find assessor info on the county website

    Neighborhood: Monte Vista

    Nearby schools

    GreatSchools rating
    Schools provided by the listing agent
    • Elementary: Beacon Hill
    • Middle: Cotton
    • High: Edison
    • District: San Antonio I.S.D.

    Source: LERA MLS. This data may not be complete. We recommend contacting the local school district to confirm school assignments for this home.

    Get a cash offer in 3 minutes
    Find out how much your home could sell for in as little as 3 minutes with a no-obligation cash offer.
    Estimated market value
    $1,001,900
    Get a cash offer in 3 minutes
    Find out how much your home could sell for in as little as 3 minutes with a no-obligation cash offer.
    Estimated market value
    $1,001,900