Skip main navigation
Pending
  • Price cut: $15K (5/30)
    $224,900

    219 W Patterson St, Lakeville, IN 46536

    3beds
    2,191sqft
    : 
    Loading
    Get pre-qualified
    Single Family Residence
    Built in 1940
    7,405 Square Feet Lot
    $221,400 Zestimate®
    $--/sqft
    $-- HOA

    What's special

    Repurposed wood farmhouse accentsNewer roof and sidingNew flooringFresh paintRecently renovated throughoutStylish refreshed bathrooms
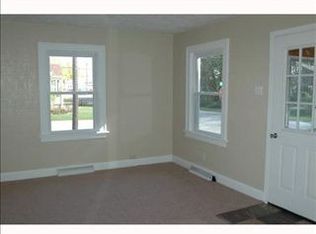
    ***PRICE IMPROVEMENT*** NOW PRICED TO SELL*** ***MOTIVATED SELLERS***MAKE AN OFFER*** Highlights include: Recently renovated throughout NEW flooring & fresh paint Repurposed wood farmhouse accents Updated kitchen with modern finishes Stylish, refreshed bathrooms Added NEW 2nd Bathroom Newer roof & siding Whole house water filtration system Move-in ready condition Additional improvements include whole house water filtration system, newer roof and siding, giving buyers peace of mind and added value. Whether you’re looking for your first home, downsizing, or simply wanting small-town charm with modern touches, this property is one you won’t want to miss. Not far from NOTRE DAME. Don’t miss your opportunity to own this beautifully UPDATED home in Lakeville — schedule your showing today!
    75 days
    |
    539
    |
    26
    |

    Zillow last checked:

    Listing updated:

    Listed by:

    Micah A Richhart Cell:480-280-5226,

    eXp Realty, LLC

    Source: IRMLS,MLS#: 202617095MLS Logo

      Facts & features

      Interior

      Bedrooms & bathrooms
      • Bedrooms: 3
      • Bathrooms: 2
      • Full bathrooms: 2
      • Main level bedrooms: 2
      Bedroom 1
      • Level: Main
      Bedroom 2
      • Level: Main
      Dining room
      • Level: Main
      • Area: 121
      • Dimensions: 11 x 11
      Kitchen
      • Level: Main
      • Area: 140
      • Dimensions: 10 x 14
      Living room
      • Level: Main
      • Area: 256
      • Dimensions: 16 x 16
      Heating
      • Natural Gas, Forced Air
      Cooling
      • Central Air
      Appliances
      • Included: Disposal, Range/Oven Hook Up Gas, Dishwasher, Microwave, Refrigerator, Dryer-Electric, Freezer, Gas Oven, Gas Range, Water Filtration System, Electric Water Heater
      • Laundry: Electric Dryer Hookup, Main Level
      Features
      • 1st Bdrm En Suite, Ceiling Fan(s), Beamed Ceilings, Eat-in Kitchen, Kitchen Island, Natural Woodwork, Open Floorplan, Double Vanity, Stand Up Shower, Tub/Shower Combination
      • Flooring: Vinyl, Other
      • Windows: Double Pane Windows, ENERGY STAR Qualified Windows
      • Basement: Partial,Unfinished,Block
      • Attic: Walk-up
      • Has fireplace: No
      Interior area
      • Total structure area: 3,191
      • Total interior livable area: 2,191 sqft
      • Finished area above ground: 2,191
      • Finished area below ground: 0
      Video & virtual tour

      Property

      Parking
      • Parking features: Dirt, Gravel
      • Has uncovered spaces: Yes
      Features
      • Levels: One and One Half
      • Stories: 1.5
      • Patio & porch: Deck, Patio, Porch Covered, Porch
      • Exterior features: Fire Pit
      • Fencing: None
      Lot
      • Size: 7,405 Square Feet
      • Dimensions: 50X150
      • Features: Corner Lot, City/Town/Suburb, Landscaped, Near Walking Trail
      Details
      • Additional structures: Shed
      • Parcel number: 711334426012.000028

      Construction

      Type & style
      • Home type: SingleFamily
      • Architectural style: Traditional
      • Property subtype: Single Family Residence
      Materials
      • Vinyl Siding, Masonry
      • Roof: Asphalt
      Condition
      • New construction: No
      • Year built: 1940

      Utilities & green energy

      • Gas: NIPSCO
      • Sewer: City
      • Water: City
      Green energy
      • Green verification: ENERGY STAR Certified Homes
      • Energy efficient items: Windows

      Community & HOA

      Community
      • Features: Swing Set
      • Subdivision: None
      Location
      • Region: Lakeville

      Financial & listing details

      • Tax assessed value: $133,800
      • Annual tax amount: $1,246
      • Date on market: 5/7/2026
      • Listing terms: Cash,Conventional,FHA,USDA Loan,VA Loan
      • Road surface type: Asphalt

        Estimated market value

        $221,400

        $210,000 - $232,000

        $2,114/mo

        Price history

        DateEventPrice
        7/2/2026Pending sale$224,900
        Source: IRMLS #202617095 Report a problem
        5/30/2026Price change$224,900-6.3%
        Source: IRMLS #202617095 Report a problem
        5/14/2026Price change$239,900-4%
        Source: IRMLS #202617095 Report a problem
        5/7/2026Listed for sale$249,900+194%
        Source: IRMLS #202617095 Report a problem
        5/16/2019Sold$85,000$39/sqft
        Source: CB Prime Properties solds #201911127_46536 Report a problem
        3/30/2019Listed for sale$85,000$39/sqft
        Source: Cressy & Everett - South Bend #201911127 Report a problem
        12/1/2018Listing removed$85,000$39/sqft
        Source: South Bend - WEICHERT, REALTORS - Jim Dunfee and Associates #201818808 Report a problem
        10/23/2018Price change$85,000-5.5%$39/sqft
        Source: South Bend - WEICHERT, REALTORS - Jim Dunfee and Associates #201818808 Report a problem
        9/5/2018Price change$89,900-3.3%$41/sqft
        Source: South Bend - WEICHERT, REALTORS - Jim Dunfee and Associates #201818808 Report a problem
        7/30/2018Price change$93,000-3.1%$42/sqft
        Source: South Bend - WEICHERT, REALTORS - Jim Dunfee and Associates #201818808 Report a problem
        5/8/2018Listed for sale$96,000$44/sqft
        Source: Weichert Rltrs-J.Dunfee&Assoc. #201818808 Report a problem

        Public tax history

        YearProperty taxesTax assessment
        2025$1,316 +50.8%$133,800 +2.5%
        2024$873 -8.1%$130,500 +26.9%
        2023$950 +26.9%$102,800 -0.1%
        2022$748 +30%$102,900 +16.8%
        2021$576 -2.7%$88,100 +10.7%
        2020$592 +21.8%$79,600 -1.4%
        2019$486 +13.1%$80,700 +8.8%
        2018$430 -4.8%$74,200 +5.2%
        2017$451 +5.2%$70,500 -0.1%
        2016$429 +1%$70,600 +1.1%
        2014$424 +4.3%$69,800
        2013$407 +21.5%$69,800 +15.9%
        2012$335 +9%$60,200 +5.1%
        2011$307 +55.8%$57,300 +10.4%
        2010$197 -49.7%$51,900 -40.8%
        2009$392 $87,700 +46.4%
        2007-- $59,900 -50%
        2006$480 +6.9%$119,800
        2004$449 -4.1%$119,800 -19.2%
        2003$468 $148,180 +1466.4%
        2001-- $9,460
        Find assessor info on the county website

        Monthly payment

        Est. payment

        Payment breakdown

        Explore the cost of this home by adjusting the details. Changes won't be saved.
        All calculations are estimates and provided by Zillow, Inc. for informational purposes only. Actual amounts may vary.
        HOA fees may include property taxes on listings classified as Co-Ops. Contact the listing agent and/or owner for fee details.
        Mortgage interest rates are dependent on a number of factors, including credit score, down payment, and repayment length. Interest rate data provided by Zillow Group Marketplace, Inc. as of 1/1/1970 from various mortgage lenders with which we have lead or other similar arrangements; the Estimated Payment is an average of those rates.
        See how much you could borrow to make a competitive offer.

        Climate risks

        Neighborhood: 46536

        Getting around

        46 / 100
        Car-Dependent
        44 / 100
        Somewhat Bikeable

        Nearby schools

        GreatSchools rating
        Schools provided by the listing agent
        • Elementary: Laville
        • Middle: Laville Jr/Sr
        • High: Laville Jr/Sr
        • District: Union-North United School Corp.

        Source: IRMLS. This data may not be complete. We recommend contacting the local school district to confirm school assignments for this home.

        A local agent can set up tours, give advice and negotiate with sellers.

        Browse local experts

        Similar homes