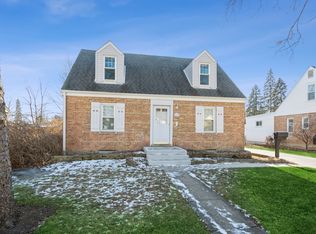
Charming Home with Expansive Yard & Modern Updates in Prime Lombard Location! Welcome to 219 W Potomac Ave, Lombard-a beautifully maintained Cape Cod home offering a perfect blend of modern updates, ample storage, and outdoor space in a highly desirable neighborhood. Step inside to a bright and inviting living room, dining room, and bonus sitting area, all featuring a semi-open concept layout with tons of natural light. The modern, updated kitchen is complimented by two large pantries, making it perfect for daily living and entertaining. Upstairs, the primary suite includes a private half bath with the potential to expand to a full bath. Plus, with closets galore, storage will never be an issue! The finished basement offers even more functional space, complete with built-ins and a full workshop room-ideal for home projects, hobbies, or additional storage. Outside, enjoy a huge fully fenced yard with a private gated driveway, built-in raised garden beds, and a spacious 2.5-car garage with additional workshop space. Located within walking distance to downtown Lombard, you'll have easy access to shops, restaurants, and events. Plus, with a Metra stop just minutes away, this home is a commuter's dream! Nearby Terrace View Park offers a scenic lake and walking paths, perfect for enjoying the outdoors. Don't miss this incredible opportunity-schedule your showing today!
Closed
Zillow last checked:
Listing updated:
Bought with:
Jessica Kosmach
Coldwell Banker Realty
Source: MRED as distributed by MLS GRID,MLS#: 12301194
Price history
| Date | Event | Price |
|---|---|---|
| 5/1/2025 | Sold | $415,000+1.2%$251/sqft |
Source:  MRED as distributed by MLS GRID #12301194 Report a problem MRED as distributed by MLS GRID #12301194 Report a problem | ||
| 4/23/2025 | Pending sale | $409,900$248/sqft |
Source: MRED as distributed by MLS GRID #12301194 Report a problem | ||
| 4/3/2025 | Contingent | $409,900$248/sqft |
Source: MRED as distributed by MLS GRID #12301194 Report a problem | ||
| 3/24/2025 | Listed for sale | $409,900+13.9%$248/sqft |
Source: MRED as distributed by MLS GRID #12301194 Report a problem | ||
| 10/7/2022 | Sold | $359,900-1.4%$217/sqft |
Source: MRED as distributed by MLS GRID #11450861 Report a problem | ||
| 8/23/2022 | Pending sale | $365,000$220/sqft |
Source:  Berkshire Hathaway HomeServices Chicago #11450861 Report a problem Berkshire Hathaway HomeServices Chicago #11450861 Report a problem | ||
| 8/23/2022 | Contingent | $365,000$220/sqft |
Source: MRED as distributed by MLS GRID #11450861 Report a problem | ||
| 8/4/2022 | Price change | $365,000-1.3%$220/sqft |
Source: MRED as distributed by MLS GRID #11450861 Report a problem | ||
| 7/22/2022 | Listed for sale | $369,900+40.4%$223/sqft |
Source: MRED as distributed by MLS GRID #11450861 Report a problem | ||
| 11/1/2017 | Sold | $263,500-0.5%$159/sqft |
Source: Berkshire Hathaway HomeServices Koenig Rubloff #09741780_60148 Report a problem | ||
| 9/9/2017 | Pending sale | $264,900$160/sqft |
Source: J.W. Reedy Realty #09741780 Report a problem | ||
| 9/6/2017 | Listed for sale | $264,900+42.4%$160/sqft |
Source: J.W. Reedy Realty #09741780 Report a problem | ||
| 12/14/2012 | Sold | $186,000-7%$112/sqft |
Source: Public Record Report a problem | ||
| 10/15/2012 | Pending sale | $199,900$121/sqft |
Source: J.W. Reedy Realty, Ltd #08176777 Report a problem | ||
| 10/10/2012 | Listed for sale | $199,900$121/sqft |
Source: J.W. Reedy Realty, Ltd #08176777 Report a problem | ||
Get a cash offer in 3 minutes
Find out how much your home could sell for in as little as 3 minutes with a no-obligation cash offer.
Estimated market value
$436,800
