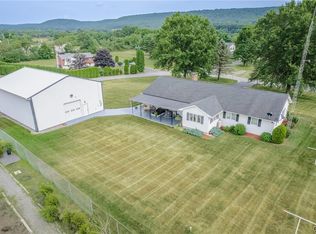
IDEAL COMMUTER RANCH w/ a POLE BARN on 1.18 ACRES! Rare Poconos property has it all: a prime commuter location, a massive workshop, & an updated home with space for everyone. This 3-bedroom, 2-full-bath ranch is set on 1.18 flat, grassy acres on a quiet cul-de-sac. Its location in Brodheadsville is ideal, offering easy access to Rts 209, 33, & I-80 for a simple commute to the Lehigh Valley, NJ, & NYC. Step inside to the stunningly updated kitchen. This is the true heart of the home, featuring a large center island for prep & casual dining. You'll love the stylish soft-close cabinets in a modern sea-foam green, complemented by a chic tile backsplash & updated appliances, including a double oven. The kitchen flows into a comfortable living room, anchored by a classic fireplace. From there, enter the bright four-season room, a perfect bonus space to enjoy private backyard views year-round. Outside is a back patio, ready for your grill & outdoor furniture. The main-floor living includes a desirable primary suite, complete with its own private en-suite bathroom. Two additional bedrooms & a second full bathroom round out the main level. The living space doubles downstairs with a fully finished basement. This huge rec room offers endless possibilities for a home theater, gym, & play area, kept cozy gas fireplace. A separate finished room provides the perfect quiet space for a home office, craft room, or extra storage. A major highlight is the 30x40 pole barn. This is a dream for any car enthusiast, hobbyist, or small business owner. It features its own separate electric panel & high ceilings w/vertical space to install car lifts. This home also offers an attached 2-car garage, leased solar panels to help manage energy costs (buyer to assume lease), & a location within the desirable Pleasant Valley School District. This unique combination of a move-in home, private lot, incredible workshop, & excellent commuter location is a must-see.
Sold for $407,000
$407,000
219 W Scott Ct, Brodheadsville, PA 18322
3beds
1,621sqft
Single Family Residence
Built in 1977
1.18 Acres Lot
$432,800 Zestimate®
$251/sqft
$2,578 Estimated rent
Home value
$432,800
$407,000 - $459,000
$2,578/mo
Zestimate® history
Owner options
List your home for rent
$2,578/mo
Rent Zestimate®
Find your next renter with Zillow Rental Manager. Plus, with online applications, you can quickly screen prospective tenants – for free.
$2,578/mo
Rent Zestimate®
Refinance and save
$2,672/mo
Est. payment
Refinancing to a lower rate could help reduce your monthly payments and save thousands over the life of the loan.
$2,672/mo
Est. payment
Explore your selling options
Work with a Zillow partner agent
Leverage their expertise and Zillow's premium Showcase listings to get your home seen by more buyers.
Get startedList with your own agent
Get your home in front of millions of buyers by listing it on Zillow.
Learn how to do itSell it yourself
Take full control of how buyers see your home on Zillow by listing For Sale by Owner (FSBO).
List your homeWhat's special
Zillow last checked:
Listing updated:
Listed by:
Jhantteil Lopez 570-977-0936,
Keller Williams Real Estate - Stroudsburg
Bought with:
Ali Cabrera, AB069374
Keller Williams Real Estate - Stroudsburg
Source: PMAR,MLS#: PM-136723
Facts & features
Interior
Bedrooms & bathrooms
- Bedrooms: 3
- Bathrooms: 2
- Full bathrooms: 2
Primary bedroom
- Level: Main
- Area: 165
- Dimensions: 11 x 15
Bedroom 2
- Level: Main
- Area: 132
- Dimensions: 12 x 11
Bedroom 3
- Level: Main
- Area: 121
- Dimensions: 11 x 11
Other
- Level: Main
- Area: 132
- Dimensions: 11 x 12
Kitchen
- Level: Main
- Area: 253
- Dimensions: 23 x 11
Laundry
- Level: Main
- Area: 80
- Dimensions: 10 x 8
Living room
- Level: Main
- Area: 308
- Dimensions: 22 x 14
Office
- Level: Basement
- Area: 133
- Dimensions: 19 x 7
Other
- Description: Recreation Room
- Level: Basement
- Area: 840
- Dimensions: 28 x 30
Heating
- Electric, Propane
Cooling
- Ductless
Appliances
- Included: Electric Cooktop, Double Oven, Refrigerator, Dishwasher, Washer, Dryer
- Laundry: Main Level
Features
- Eat-in Kitchen, Granite Counters, Double Vanity
- Flooring: Carpet, Linoleum, Luxury Vinyl
- Number of fireplaces: 2
- Fireplace features: Basement, Living Room
- Common walls with other units/homes: No Common Walls
Interior area
- Total structure area: 2,493
- Total interior livable area: 1,621 sqft
- Finished area above ground: 1,621
- Finished area below ground: 809
Property
Parking
- Total spaces: 6
- Parking features: Garage - Attached, Open
- Attached garage spaces: 2
- Uncovered spaces: 4
Features
- Stories: 1
- Patio & porch: Patio, Front Porch, Covered
- Fencing: Back Yard
Lot
- Size: 1.18 Acres
- Features: Landscaped
Details
- Additional structures: Pole Barn(s)
- Parcel number: 02.9B.1.4
- Zoning description: Residential
- Special conditions: Standard
Construction
Type & style
- Home type: SingleFamily
- Architectural style: Ranch
- Property subtype: Single Family Residence
Materials
- Roof: Shingle
Condition
- Year built: 1977
Utilities & green energy
- Electric: 200+ Amp Service
- Sewer: Private Sewer
- Water: Public
- Utilities for property: Cable Connected, Cable Available
Community & HOA
Community
- Security: Smoke Detector(s)
- Subdivision: None
HOA
- Has HOA: No
Location
- Region: Brodheadsville
Financial & listing details
- Price per square foot: $251/sqft
- Tax assessed value: $184,270
- Annual tax amount: $6,268
- Date on market: 10/22/2025
- Listing terms: Cash,Conventional,FHA,USDA Loan,VA Loan
- Inclusions: washer, dryer, dishwasher, double door refrigerator, double electric oven, electric cooktop
- Road surface type: Paved
Price history
| Date | Event | Price |
|---|---|---|
| 2/3/2026 | Listing removed | $2,300$1/sqft |
Source: Zillow Rentals Report a problem | ||
| 1/30/2026 | Listed for rent | $2,300$1/sqft |
Source: Zillow Rentals Report a problem | ||
| 12/23/2025 | Listing removed | $2,300$1/sqft |
Source: Zillow Rentals Report a problem | ||
| 12/13/2025 | Listed for rent | $2,300$1/sqft |
Source: Zillow Rentals Report a problem | ||
| 12/12/2025 | Sold | $407,000-4.2%$251/sqft |
Source: PMAR #PM-136723 Report a problem | ||
| 11/10/2025 | Pending sale | $425,000$262/sqft |
Source: PMAR #PM-136723 Report a problem | ||
| 10/22/2025 | Listed for sale | $425,000+7.6%$262/sqft |
Source: PMAR #PM-136723 Report a problem | ||
| 10/18/2022 | Sold | $395,000$244/sqft |
Source:  Bright MLS #PAMR2001158 Report a problem Bright MLS #PAMR2001158 Report a problem | ||
| 8/22/2022 | Pending sale | $395,000-28.7%$244/sqft |
Source: Bright MLS #PAMR2001158 Report a problem | ||
| 7/9/2022 | Listing removed | -- |
Source: PMAR #PM-97912 Report a problem | ||
| 6/17/2022 | Price change | $554,000-7.7%$342/sqft |
Source: PMAR #PM-97912 Report a problem | ||
| 6/9/2022 | Listed for sale | $600,000$370/sqft |
Source: PMAR #PM-97912 Report a problem | ||
Public tax history
| Year | Property taxes | Tax assessment |
|---|---|---|
| 2025 | $6,175 +5.5% | $184,270 |
| 2024 | $5,853 +4.1% | $184,270 |
| 2023 | $5,625 +2.8% | $184,270 |
| 2022 | $5,473 +2.6% | $184,270 |
| 2021 | $5,334 +1.1% | $184,270 -2.8% |
| 2020 | $5,275 +17.3% | $189,630 +657.6% |
| 2019 | $4,498 | $25,030 |
| 2018 | $4,498 +2.4% | $25,030 |
| 2017 | $4,392 +533.4% | $25,030 |
| 2016 | $693 | $25,030 |
| 2015 | -- | $25,030 |
| 2014 | -- | $25,030 |
| 2013 | -- | $25,030 |
| 2012 | -- | $25,030 |
| 2011 | -- | $25,030 |
| 2010 | -- | $25,030 |
| 2008 | -- | $25,030 |
| 2007 | -- | $25,030 |
| 2006 | -- | $25,030 +15.1% |
| 2005 | -- | $21,740 |
| 2004 | -- | $21,740 |
| 2003 | -- | $21,740 |
Find assessor info on the county website
Neighborhood: 18322
Nearby homes
- $356,7003 bd2 ba1.7k sqft219 W Scott Ct, Brodheadsville, PA 18322Off Market
- $---- bd-- ba-- sqft15 Scott Ct, Brodheadsville, PA 18322Off Market
- $329,100-- bd-- ba-- sqft1506 Route 209, Brodheadsville, PA 18322Off Market
- $409,3003 bd2 ba2k sqft218 W Scott Ct, Brodheadsville, PA 18322Off Market
- $325,9003 bd1 ba1.2k sqft215 W Scott Ct, Brodheadsville, PA 18322Off Market
- $290,3003 bd2 ba1k sqft119 Leslie Dr, Brodheadsville, PA 18322Off Market
- $257,9003 bd1 ba1.1k sqft129 Leslie Dr, Brodheadsville, PA 18322Off Market
- $391,1004 bd3 ba2.4k sqft217 W Scott Ct, Brodheadsville, PA 18322Off Market
Nearby schools
GreatSchools rating
- NAPleasant Valley El SchoolGrades: K-2Distance: 3 mi
- 5/10Pleasant Valley Middle SchoolGrades: 6-8Distance: 0.7 mi
- 5/10Pleasant Valley High SchoolGrades: 9-12Distance: 0.8 mi


Get pre-qualified for a loan
At Zillow Home Loans, we can pre-qualify you in as little as 5 minutes with no impact to your credit score.An equal housing lender. NMLS #10287.
Sell for more on Zillow
Get a Zillow Showcase℠ listing at no additional cost and you could sell for .
$432,800
2% more
+$8,656
With Zillow Showcase(estimated)
$441,456
- Pennsylvania
- Monroe County
- Brodheadsville
- 18322
- 219 W Scott Ct
Nearby cities
Nearby zip codes
Other Brodheadsville Topics
