Skip main navigation
For sale
  • $149,900

    219 W Thomas St, Toulon, IL 61483

    3beds
    1,952sqft
    : 
    Loading
    Get pre-qualified
    Single Family Residence, Residential
    Built in 1910
    7,820 Square Feet Lot
    $104,800 Zestimate®
    $77/sqft
    $-- HOA

    What's special

    Original woodworkFull exterior faceliftCurb appealFresh paintBonus pantry spaceRefreshed front porchGleaming hardwood floors throughout
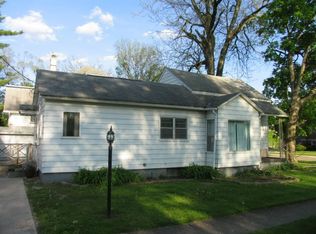
    Charm meets fresh updates in this 2-story Toulon gem! A brand new roof (Nov. 2025) and a full exterior facelift, fresh paint and a refreshed front porch, mean the big ticket stuff is already done for you. Step inside and fall in love with the character: stained glass windows, original woodwork, and gleaming hardwood floors throughout. The large foyer welcomes you with a gorgeous open staircase, flowing into a living room, dining room, half bath, and an updated kitchen with tray ceilings (appliances stay!). Main floor laundry with bonus pantry space adds everyday convenience, and the enclosed side porch makes the perfect mudroom drop zone. Upstairs you'll find 3 spacious bedrooms with big closets and a beautifully remodeled full bath. Need more room to grow? The walk-up attic is ready to be finished into even more living space. This one's got the bones, the character, and the curb appeal. Come see it for yourself!
    5 days
    |
    1,345
    |
    36
    |

    Likely to sell faster than

    Zillow last checked:

    Listing updated:

    Listed by:

    Jane Swank 309-208-8150,

    eXp Realty

    Source: RMLS Alliance as distributed by MLS GRID,MLS#: PA1268317MLS LogoOriginating MLS: Peoria Area Association of Realtors

    Loading...

      Facts & features

      Interior

      Bedrooms & bathrooms
      • Bedrooms: 3
      • Bathrooms: 2
      • Full bathrooms: 1
      • 1/2 bathrooms: 1
      Bedroom 1
      • Level: Upper
      • Dimensions: 15ft 2in x 10ft 9in
      Bedroom 2
      • Level: Upper
      • Dimensions: 12ft 1in x 11ft 6in
      Bedroom 3
      • Level: Upper
      • Dimensions: 10ft 2in x 8ft 2in
      Other
      • Level: Main
      • Dimensions: 15ft 1in x 10ft 9in
      Additional room
      • Description: Porch
      • Level: Main
      • Dimensions: 11ft 7in x 5ft 5in
      Additional room 2
      • Description: Walk In Closet
      • Level: Upper
      • Dimensions: 8ft 7in x 5ft 9in
      Kitchen
      • Level: Main
      • Dimensions: 13ft 9in x 12ft 5in
      Laundry
      • Level: Main
      • Dimensions: 11ft 0in x 11ft 9in
      Living room
      • Level: Main
      • Dimensions: 12ft 2in x 12ft 9in
      Main level
      • Area: 976
      Upper level
      • Area: 976
      Heating
      • Forced Air
      Cooling
      • Central Air
      Appliances
      • Included: Dishwasher, Range, Refrigerator
      Features
      • Ceiling Fan(s)
      • Windows: Replacement Windows
      • Basement: Unfinished
      Interior area
      • Total structure area: 1,952
      • Total interior livable area: 1,952 sqft

      Property

      Parking
      • Parking features: Carport, Gravel
      • Has carport: Yes
      Features
      • Levels: Two
      • Patio & porch: Porch
      Lot
      • Size: 7,820 Square Feet
      • Dimensions: 85 x 92
      • Features: Level
      Details
      • Parcel number: 0419314005

      Construction

      Type & style
      • Home type: SingleFamily
      • Property subtype: Single Family Residence, Residential
      Materials
      • Frame
      • Foundation: Brick/Mortar
      • Roof: Shingle
      Condition
      • New construction: No
      • Year built: 1910

      Utilities & green energy

      • Sewer: Public Sewer
      • Water: Public

      Community & HOA

      Community
      • Subdivision: Henderson & Whittaker
      Location
      • Region: Toulon

      Financial & listing details

      • Price per square foot: $77/sqft
      • Tax assessed value: $92,550
      • Annual tax amount: $2,511
      • Date on market: 7/14/2026
      • Cumulative days on market: 5 days
      • Road surface type: Paved

        Estimated market value

        $104,800

        $89,000 - $122,000

        $1,656/mo

        Price history

        DateEventPrice
        7/14/2026Listed for sale$149,900+5.2%$77/sqft
        Source: RMLS Alliance as distributed by MLS GRID #PA1268317 Report a problem
        6/2/2025Listing removed$142,500$73/sqft
        Source: RMLS Alliance as distributed by MLS GRID #PA1254966 Report a problem
        3/12/2025Price change$142,500-6.6%$73/sqft
        Source: RMLS Alliance as distributed by MLS GRID #PA1254966 Report a problem
        2/25/2025Price change$152,500-3.2%$78/sqft
        Source: RMLS Alliance as distributed by MLS GRID #PA1254966 Report a problem
        1/6/2025Price change$157,500-4.5%$81/sqft
        Source: RMLS Alliance as distributed by MLS GRID #PA1254966 Report a problem
        12/9/2024Listed for sale$165,000+89.7%$85/sqft
        Source: RMLS Alliance as distributed by MLS GRID #PA1254966 Report a problem
        10/3/2023Listing removed--
        Source: MEL FOSTER CO. Report a problem
        9/1/2023Pending sale$87,000$45/sqft
        Source: RMLS Alliance as distributed by MLS GRID #QC4243586 Report a problem
        8/5/2023Price change$87,000-3.3%$45/sqft
        Source: RMLS Alliance as distributed by MLS GRID #QC4243586 Report a problem
        7/18/2023Price change$90,000-5.3%$46/sqft
        Source: RMLS Alliance as distributed by MLS GRID #QC4243586 Report a problem
        6/12/2023Listed for sale$95,000+53.2%$49/sqft
        Source: RMLS Alliance as distributed by MLS GRID #QC4243586 Report a problem
        6/1/1998Sold$62,000$32/sqft
        Source: Agent Provided Report a problem

        Public tax history

        YearProperty taxesTax assessment
        2024$2,512 -11.9%$30,850 +12.9%
        2023$2,850 +62.1%$27,323 +63%
        2022$1,758 +66.2%$16,760 +4.4%
        2021$1,058 +7.7%$16,055 +2.6%
        2020$982 +0.7%$15,650 +0.3%
        2019$975 +4.6%$15,603 +1.3%
        2018$932 $15,410
        2017-- $15,410 -1.7%
        2016-- $15,674 -2.2%
        2015-- $16,026 +1%
        2013-- $15,868 -2.6%
        2012-- $16,291 -2.2%
        2011-- $16,658 -19.3%
        2010$1,398 $20,642
        Find assessor info on the county website

        Monthly payment

        Est. payment

        Payment breakdown

        Explore the cost of this home by adjusting the details. Changes won't be saved.
        All calculations are estimates and provided by Zillow, Inc. for informational purposes only. Actual amounts may vary.
        HOA fees may include property taxes on listings classified as Co-Ops. Contact the listing agent and/or owner for fee details.
        Mortgage interest rates are dependent on a number of factors, including credit score, down payment, and repayment length. Interest rate data provided by Zillow Group Marketplace, Inc. as of 1/1/1970 from various mortgage lenders with which we have lead or other similar arrangements; the Estimated Payment is an average of those rates.
        See how much you could borrow to make a competitive offer.

        Climate risks

        Neighborhood: 61483

        Getting around

        23 / 100
        Car-Dependent
        39 / 100
        Somewhat Bikeable

        Nearby schools

        GreatSchools rating
        Schools provided by the listing agent
        • High: Stark County

        Source: RMLS Alliance as distributed by MLS GRID. This data may not be complete. We recommend contacting the local school district to confirm school assignments for this home.

        A local agent can set up tours, give advice and negotiate with sellers.

        A local lender can help you make sure your offer is ready when you are.

        Browse local experts

        Similar homes