Skip main navigation
Closed
  • $480,000

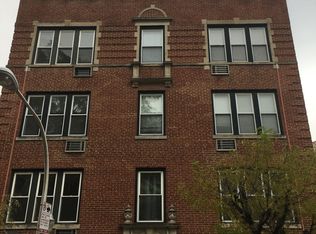
    219 W Wisconsin St #1A, Chicago, IL 60614

    2beds
    1,272sqft
    Condominium, Duplex, Single Family Residence
    Built in 1925
    -- sqft lot
    $606,100 Zestimate®
    $377/sqft
    $4,842 Estimated rent

    Home value

    $606,100

    $564,000 - $655,000

    $4,842/mo

    Zestimate® history
    Loading
    Loading...

    Owner options

    List your home for rent

    $4,842/mo

    Rent Zestimate®

    Find your next renter with Zillow Rental Manager. Plus, with online applications, you can quickly screen prospective tenants – for free.

    Learn more

    $4,842/mo

    Rent Zestimate®

    Refinance and save

    $3,781/mo

    Est. payment

    Refinancing to a lower rate could help reduce your monthly payments and save thousands over the life of the loan.

    See today's rates

    $3,781/mo

    Est. payment

    Explore your selling options

    Work with a Zillow partner agent

    Leverage their expertise and Zillow's premium Showcase listings to get your home seen by more buyers.

    Get started

    List with your own agent

    Get your home in front of millions of buyers by listing it on Zillow.

    Learn how to do it

    Sell it yourself

    Take full control of how buyers see your home on Zillow by listing For Sale by Owner (FSBO).

    List your home

    What's special

    Gas fireplaceExposed brick wallTall ceilingsHardwood floorsOld town neighborhoodSpacious den areaDryer machine
    Welcome to this stunning and one-of-a-kind two-bedroom, two-and-a-half bathroom, investor friendly two-story duplex condo located in the vibrant heart of Old Town, Chicago. With a spacious den area that can easily double as a third bedroom, this condo offers incredible versatility and ample space for your needs. As you step into this unique unit, you'll be greeted by the charm of tall ceilings that create an open and airy ambiance. The focal point of the living area is a gas fireplace, beautifully adorned with an exposed brick wall, adding a touch of warmth and character to the space. This condo boasts its own private entrance, providing a sense of exclusivity and privacy. You'll love the convenience of entering directly into your own haven. The chef's kitchen is a true culinary delight, featuring stainless steel appliances that elevate your cooking experience. Prepare delicious meals and entertain guests effortlessly in this well-appointed space. Hardwood floors adorn the main living areas, providing a timeless and elegant touch. The condo exudes a sense of sophistication and comfort throughout. Situated in the heart of Old Town, this location offers the best of city living. Enjoy the proximity to Lincoln Park Zoo and the beautiful Lake Michigan, perfect for leisurely strolls and outdoor activities. Additional features of this condo include a combination washer and dryer machine on the 2nd floor, ensuring utmost convenience and efficiency. In addition to the in-unit laundry, there is also a common area coin laundry available. Don't miss this incredible opportunity to own a unique and spacious condo in the coveted Old Town neighborhood. Embrace the vibrant city life and experience the best of Chicago living. Contact us today to schedule a showing and make this exceptional condo your new home.

    Zillow last checked:

    Listing updated:

    Listing courtesy of:

    Mithil Patel 312-218-8891,

    HomeSmart Realty Group

    Bought with:

    Mithil Patel

    HomeSmart Realty Group

    Source: MRED as distributed by MLS GRID,MLS#: 11809838MLS Logo

    Facts & features

    Interior

    Bedrooms & bathrooms
    • Bedrooms: 2
    • Bathrooms: 3
    • Full bathrooms: 2
    • 1/2 bathrooms: 1
    Primary bedroom
    • Features: Flooring (Hardwood), Bathroom (Full)
    • Level: Second
    • Area: 150 Square Feet
    • Dimensions: 15X10
    Bedroom 2
    • Features: Flooring (Hardwood)
    • Level: Second
    • Area: 150 Square Feet
    • Dimensions: 15X10
    Den
    • Features: Flooring (Hardwood)
    • Level: Second
    • Area: 135 Square Feet
    • Dimensions: 15X9
    Dining room
    • Features: Flooring (Hardwood)
    • Level: Main
    • Dimensions: COMBO
    Foyer
    • Features: Flooring (Hardwood)
    • Level: Main
    • Area: 49 Square Feet
    • Dimensions: 7X7
    Kitchen
    • Features: Kitchen (Eating Area-Breakfast Bar, Galley), Flooring (Hardwood)
    • Level: Main
    • Area: 153 Square Feet
    • Dimensions: 17X9
    Living room
    • Features: Flooring (Hardwood)
    • Level: Main
    • Area: 340 Square Feet
    • Dimensions: 20X17
    Storage
    • Features: Flooring (Other)
    • Level: Main
    • Area: 48 Square Feet
    • Dimensions: 4X12
    Heating
    • Natural Gas, Forced Air
    Cooling
    • Central Air
    Appliances
    • Included: Range, Microwave, Dishwasher, Refrigerator, High End Refrigerator, Washer, Dryer, Disposal, Stainless Steel Appliance(s)
    • Laundry: Washer Hookup
    Features
    • Flooring: Hardwood
    • Windows: Screens
    • Basement: None
    • Number of fireplaces: 1
    • Fireplace features: Gas Log, Living Room
    • Common walls with other units/homes: End Unit
    Interior area
    • Total structure area: 0
    • Total interior livable area: 1,272 sqft

    Property

    Accessibility
    • Accessibility features: No Disability Access
    Details
    • Parcel number: 14334090251001
    • Special conditions: None

    Construction

    Type & style
    • Home type: Condo
    • Property subtype: Condominium, Duplex, Single Family Residence
    Materials
    • Brick
    Condition
    • New construction: No
    • Year built: 1925

    Utilities & green energy

    • Electric: Circuit Breakers
    • Sewer: Public Sewer
    • Water: Lake Michigan

    Community & neighborhood

    Security
    • Security features: Carbon Monoxide Detector(s)
    Location
    • Region: Chicago

    HOA & financial

    HOA
    • Has HOA: Yes
    • HOA fee: $396 monthly
    • Amenities included: Bike Room/Bike Trails
    • Services included: Water, Insurance, Exterior Maintenance, Scavenger, Snow Removal

    Other

    Other facts
    • Listing terms: Conventional
    • Ownership: Condo

    Price history

    DateEventPrice
    8/28/2023Sold$480,000-4%$377/sqft
    Source: MRED as distributed by MLS GRID #11809838 Report a problem
    8/3/2023Contingent$500,000$393/sqft
    Source: MRED as distributed by MLS GRID #11809838 Report a problem
    7/26/2023Price change$500,000-4.8%$393/sqft
    Source: HomeSmart #11809838 Report a problem
    6/27/2023Price change$525,000+5%$413/sqft
    Source: HomeSmart #11809838 Report a problem
    6/26/2023Price change$500,000-4.8%$393/sqft
    Source: MRED as distributed by MLS GRID #11809838 Report a problem
    6/16/2023Listed for sale$525,000-4.5%$413/sqft
    Source: MRED as distributed by MLS GRID #11809838 Report a problem
    8/11/2018Listing removed$3,000$2/sqft
    Source: @properties - Bucktown Report a problem
    7/11/2018Listed for rent$3,000$2/sqft
    Source: @properties - Bucktown Report a problem
    5/4/2018Sold$550,000+19.3%$432/sqft
    Source: Public Record Report a problem
    8/17/2015Sold$461,000+0.2%$362/sqft
    Source: MRED as distributed by MLS GRID #08989891 Report a problem
    7/24/2015Listed for sale$459,900+202.6%$362/sqft
    Source: Berkshire Hathaway HomeServices KoenigRubloff Realty Group #08989891 Report a problem
    9/9/1996Sold$152,000$119/sqft
    Source: Public Record Report a problem

    Public tax history

    YearProperty taxesTax assessment
    2024-- $45,572 +6.9%
    2023$8,295 +2.9%$42,629
    2022$8,065 +2%$42,629
    2021$7,903 -4.7%$42,629 +5.7%
    2020$8,291 +2.2%$40,318 -7.9%
    2019$8,109 +1.7%$43,790
    2018$7,971 +11.1%$43,790 +19.3%
    2017$7,174 +4.7%$36,700
    2016$6,850 +9.7%$36,700
    2015$6,244 +27.1%$36,700 +26.4%
    2014$4,912 +2.3%$29,040
    2013$4,803 +0.8%$29,040
    2012$4,763 -19.5%$29,040 -28.4%
    2011$5,919 +1.8%$40,569
    2010$5,813 +7.6%$40,569
    2009$5,401 +44.7%$40,569 +34.3%
    2008$3,733 +3.2%$30,201
    2007$3,617 +0.8%$30,201
    2006$3,589 -9.3%$30,201 -4.2%
    2005$3,955 +2.9%$31,526
    2004$3,843 +3.8%$31,526
    2003$3,702 -1.5%$31,526 +38.6%
    2002$3,758 +4.8%$22,741
    2001$3,588 +19.4%$22,741
    2000$3,004 -0.3%$22,741 +28.9%
    1999$3,012 $17,637

    Find assessor info on the county website

    Neighborhood: Old Town

    Nearby schools

    GreatSchools rating
    Schools provided by the listing agent
    • Elementary: Lincoln Elementary School
    • Middle: Lincoln Elementary School
    • High: Lincoln Park High School
    • District: 299

    Source: MRED as distributed by MLS GRID. This data may not be complete. We recommend contacting the local school district to confirm school assignments for this home.

    Get a cash offer in 3 minutes
    Find out how much your home could sell for in as little as 3 minutes with a no-obligation cash offer.
    Estimated market value
    $606,100
    Get a cash offer in 3 minutes
    Find out how much your home could sell for in as little as 3 minutes with a no-obligation cash offer.
    Estimated market value
    $606,100