Skip main navigation
Off market
  • $880,400

    219 Wahuhu Ln, Loudon, TN 37774

    4beds
    4,295sqft
    SingleFamily
    Built in 2007
    0.46 Acres Lot
    $880,400 Zestimate®
    $205/sqft
    $3,093 Estimated rent

    Home value

    $880,400

    $819,000 - $951,000

    $3,093/mo

    Zestimate® history
    Loading
    Loading...

    Owner options

    List your home for rent

    $3,093/mo

    Rent Zestimate®

    Find your next renter with Zillow Rental Manager. Plus, with online applications, you can quickly screen prospective tenants – for free.

    Learn more

    $3,093/mo

    Rent Zestimate®

    Refinance and save

    $5,198/mo

    Est. payment

    Refinancing to a lower rate could help reduce your monthly payments and save thousands over the life of the loan.

    See today's rates

    $5,198/mo

    Est. payment

    Explore your selling options

    Work with a Zillow partner agent

    Leverage their expertise and Zillow's premium Showcase listings to get your home seen by more buyers.

    Get started

    List with your own agent

    Get your home in front of millions of buyers by listing it on Zillow.

    Learn how to do it

    Sell it yourself

    Take full control of how buyers see your home on Zillow by listing For Sale by Owner (FSBO).

    List your home

    What's special

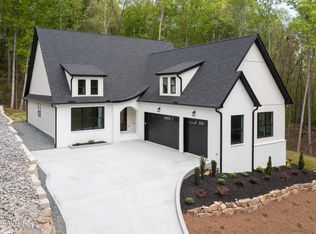
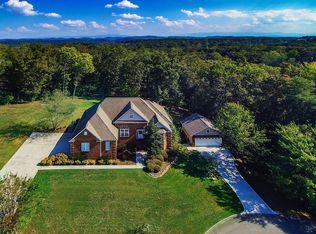
    Exceptional custom home w/wooded private setting. Main Floor: Lg kitchen has quartz tops, center island w/prep sink, solid wood hickory cabinets, under/over cabinet LED lighting, formal DR w/12' vaulted ceiling and 3-1/2" Plantation shutters; brkfast area with Plantation shutters. Extensive wainscoting in DR, entry foyer, Great Rm, Kit/Brkfst areas. GRm has 15' cathedral ceiling and Plantation shutters, stacked stone gas FP and custom built-in cabinetry; owner's suite with trey ceiling, large his & hers closets, custom tile/marble/stone shower with frameless glass, his & hers custom cabinets, quartz tops and under-mount sinks; private watercloset; main level guest BD, full BA with quartz top custom cab,;designated office with magnificent views; separate library with Plantation shutters; large laundry rm with Plantation shutters. Lower Level has gas, stacked-stone FP in family room, wet bar, 2-large BRs; full BA; Second Office or add'l BR; Lg All-Purpose(craft) rm with tiled storage rm; Workout Rm; plus unfinished storage rm. Hardwood, carpet, tile and recessed LED lighting throughout, upper level crown molding; Main level large screened deck, under-decking. Lower level large screened porch, over-sized 34.8 x 22 garage, Maintenance free yard. Timer-controlled LED lighting in all eaves, low-voltage LED lighting in new, awning-covered wood staircase; rock- garden area, Irish stacked-stone wall; and Much More!

    This property is off market, which means it's not currently listed for sale or rent on Zillow. This may be different from what's available on other websites or public sources.

    Facts & features

    Interior

    Bedrooms & bathrooms
    • Bedrooms: 4
    • Bathrooms: 3
    • Full bathrooms: 3
    Heating
    • Heat pump, Electric
    Cooling
    • Central, Other
    Appliances
    • Included: Dishwasher, Garbage disposal, Microwave, Range / Oven, Refrigerator
    Features
    • Flooring: Tile, Carpet, Hardwood
    • Basement: Finished
    • Has fireplace: Yes
    Interior area
    • Total interior livable area: 4,295 sqft

    Property

    Parking
    • Total spaces: 2
    • Parking features: Garage - Attached, Off-street
    Features
    • Exterior features: Stone, Stucco, Vinyl
    • Has view: Yes
    • View description: Mountain
    Lot
    • Size: 0.46 Acres
    Details
    • Parcel number: 050KA00900000

    Construction

    Type & style
    • Home type: SingleFamily
    Materials
    • Foundation: Footing
    • Roof: Composition
    Condition
    • Year built: 2007

    Community & HOA

    Community
    • Features: Fifty Five Plus Active Community
    • Senior community: Yes
    HOA
    • Has HOA: Yes
    • HOA fee: $146 monthly
    Location
    • Region: Loudon

    Financial & listing details

    • Price per square foot: $205/sqft
    • Tax assessed value: $587,700
    • Annual tax amount: $2,598

    Price history

    DateEventPrice
    7/12/2013Sold$470,000-1.1%$109/sqft
    Source: East Tennessee Realtors #818887 Report a problem
    5/10/2013Price change$475,000-5%$111/sqft
    Source: Lakeside Real Estate Group #818887 Report a problem
    10/9/2012Listed for sale$499,900+1462.2%$116/sqft
    Source: Lakeside Real Estate Group #818887 Report a problem
    3/15/2006Sold$32,000$7/sqft
    Source: Public Record Report a problem

    Public tax history

    YearProperty taxesTax assessment
    2025$2,598 $146,925
    2024$2,598 +16.5%$146,925
    2023$2,231 $146,925
    2022$2,231 $146,925
    2021-- $146,925 +14%
    2020$2,324 $128,875
    2019$2,324 $128,875
    2018$2,324 +0%$128,875
    2017$2,324 -1.4%$128,875 +1.6%
    2016$2,358 0%$126,875
    2015$2,358 $126,875
    2014$2,358 $126,875
    2013-- $126,875
    2012$2,489 $126,875 -8.9%
    2011$2,489 +12.6%$139,300
    2010$2,211 $139,300
    2009$2,211 -17.3%$139,300
    2008$2,675 +34.4%$139,300 +28.8%
    2007$1,990 +2603.1%$108,125 +2603.1%
    2006$74 $4,000
    2005$74 +3.4%$4,000
    2004$71 $4,000
    2003$71 $4,000
    Find assessor info on the county website

    Neighborhood: Tellico Village

    Nearby schools

    GreatSchools rating
    Get a cash offer in 3 minutes
    Find out how much your home could sell for in as little as 3 minutes with a no-obligation cash offer.
    Estimated market value
    $880,400
    Get a cash offer in 3 minutes
    Find out how much your home could sell for in as little as 3 minutes with a no-obligation cash offer.
    Estimated market value
    $880,400