Exceptional 2021 custom build, designed as the builders personal residence, MCS HOMES is a premier custom Builder in the Tampa Bay area known for their quality of build with amazing details throughout each home.. COASTAL CONTEMPORARY MEETS DESIGNER DETAILS IN THIS 5 BEDROOM-POOL HOME, situated on A KEY LOT, THIS CORNER LOT PROVIDES 2 DRIVEWAY ACCESS POINTS in the golf cart friendly, WATERFRONT COMMUNITY. OF OLDSMAR, this home delivers a lifestyle as extraordinary as the home itself. A home that conveys a seamless blend of elegance, smart well thought out design, and exceptional craftsmanship throughout. Step inside to soaring 10ft ceilings, sun drenched living spaces with an abundance of oversized windows dressed in shutters, an open-concept layout that perfectly balances comfort and sophistication. The heart of the home, the gourmet kitchen, WOW, very well designed for the true chef at heart, an abundance of custom cabinetry, premium appliances, quartz countertops, a spacious island that seats 5, this space is not only functional, it is stunning! Beyond the kitchen is a drop area as you enter from garage and the laundry room complete with sink and cabinetry. The expansive main living spaces blend effortlessly to the outdoor oasis, where a large porch/outdoor living space sets the stage for entertaining, enjoy your private pool with an oversized composite deck inclusive of outdoor dining and grilling areas, all enjoying the backdrop of tropical landscaping, just beyond, THE BOATING ENTHUSIASTS WILL APPRECIATE the extended back lawn with rear/side double gate entry providing a secure and spacious area for your boat or maybe you wish to turf for an additional large lawn, possibilities are endless and I add the rear lawn is fully secured by privacy fencing. Should one wish to escape the sun after enjoying the outdoors, step into your MAIN LEVEL PRIMARY SUITE, featuring a spa bath with a freestanding soaking tub, walk in shower, elegant double floating vanity and an amazing customized closet that will satisfy the most demanding…Additionally, on the Main level you will find another bedroom (currently an office) with a huge closet and full bath. Upstairs, the additional 3 bedrooms, beautiful bathroom, den (flex room) and tons of closet storage complete this home. Other notable enhancements to this special offering are; 2 car garage with extra high ceilings and overhead storage, Custom shiplap and board & batten wall features throughout, Solid stem wall foundation, 8FT Interior Doors, Double Pane-low-E windows, french drainage for lawn, The home is CUSTOM BUILT ABOVE FEMA FLOOD LEVEL REQUIREMENTS in addition, to newer building standards providing peace of mind that it is highly resistant to any storms, there is so much more to the list of building enhancements, feature list available. The Oldsmar community offers a lifestyle for waterfront nature lovers, you will enjoy within a golf cart ride, bike or stroll, waterfront parks with stage for community events and performances, walking/biking trails, Pickleball courts, kayaking, paddle boarding, sports fields, fishing pier, shopping, dining, a centralized location within Greater Tampa Bay for commuting to our famous Gulf beaches, Tampa International Airport, Westchase - 10 mins by car, Downtown Tampa, Clearwater and St Petersburg….Come experience the lifestyle, stay a lifetime!
Sold for $989,000
$989,000
219 WASHINGTON AVENUE, OLDSMAR, FL 34677
5beds
2,850sqft
Single Family Residence
Built in 2021
6,795 Square Feet Lot
$971,300 Zestimate®
$347/sqft
$4,728 Estimated rent
Home value
$971,300
$884,000 - $1.07M
$4,728/mo
Zestimate® history
Owner options
List your home for rent
$4,728/mo
Rent Zestimate®
Find your next renter with Zillow Rental Manager. Plus, with online applications, you can quickly screen prospective tenants – for free.
$4,728/mo
Rent Zestimate®
Refinance and save
$7,228/mo
Est. payment
Refinancing to a lower rate could help reduce your monthly payments and save thousands over the life of the loan.
$7,228/mo
Est. payment
Explore your selling options
Work with a Zillow partner agent
Leverage their expertise and Zillow's premium Showcase listings to get your home seen by more buyers.
Get startedList with your own agent
Get your home in front of millions of buyers by listing it on Zillow.
Learn how to do itSell it yourself
Take full control of how buyers see your home on Zillow by listing For Sale by Owner (FSBO).
List your homeWhat's special
Private poolSpacious islandAbundance of oversized windowsQuartz countertopsSpa bathOpen-concept layoutSun drenched living spaces
Zillow last checked:
Listing updated:
Listed by:
Darlene Davenport 813-309-3100,
COMPASS FLORIDA LLC 305-851-2820
Bought with:
Jessica McKiverkin, 3540681
COLDWELL BANKER REALTY
Danielle Dietz, 3579429
COLDWELL BANKER REALTY
Source: Stellar MLS,MLS#: TB8415158 Originating MLS: Suncoast Tampa
Originating MLS: Suncoast Tampa
Facts & features
Interior
Bedrooms & bathrooms
- Bedrooms: 5
- Bathrooms: 3
- Full bathrooms: 3
Rooms
- Room types: Bonus Room, Utility Room
Primary bedroom
- Features: Dual Sinks, Walk-In Closet(s)
- Level: First
- Area: 194.6 Square Feet
- Dimensions: 13.9x14
Bathroom 2
- Features: Walk-In Closet(s)
- Level: First
- Area: 161.28 Square Feet
- Dimensions: 14.4x11.2
Bathroom 3
- Features: Built-in Closet
- Level: Second
- Area: 190.08 Square Feet
- Dimensions: 14.4x13.2
Bathroom 4
- Features: Built-in Closet
- Level: Second
- Area: 128.4 Square Feet
- Dimensions: 12.7x10.11
Bathroom 5
- Features: Walk-In Closet(s)
- Level: Second
- Area: 128.4 Square Feet
- Dimensions: 12.7x10.11
Dining room
- Level: First
- Area: 287.28 Square Feet
- Dimensions: 16.8x17.1
Kitchen
- Level: First
- Area: 235.95 Square Feet
- Dimensions: 12.1x19.5
Living room
- Level: First
- Area: 218.4 Square Feet
- Dimensions: 16.8x13
Heating
- Central
Cooling
- Central Air
Appliances
- Included: Oven, Convection Oven, Cooktop, Dishwasher, Disposal, Dryer, Electric Water Heater, Microwave, Range Hood, Refrigerator, Washer
- Laundry: Inside, Laundry Room
Features
- Ceiling Fan(s), Crown Molding, High Ceilings, Living Room/Dining Room Combo, Open Floorplan, Primary Bedroom Main Floor, Stone Counters, Walk-In Closet(s)
- Flooring: Laminate, Tile
- Windows: Double Pane Windows, Low Emissivity Windows, Shutters
- Has fireplace: No
Interior area
- Total structure area: 3,681
- Total interior livable area: 2,850 sqft
Property
Parking
- Total spaces: 2
- Parking features: Garage - Attached
- Attached garage spaces: 2
Features
- Levels: Two
- Stories: 2
- Patio & porch: Covered, Deck, Front Porch, Rear Porch
- Exterior features: Gray Water System, Irrigation System, Private Mailbox, Sidewalk, Sprinkler Metered
- Has private pool: Yes
- Pool features: Deck, Gunite, In Ground
- Fencing: Vinyl
Lot
- Size: 6,795 Square Feet
- Features: Corner Lot
- Residential vegetation: Mature Landscaping
Details
- Parcel number: 232816639360060100
- Special conditions: None
Construction
Type & style
- Home type: SingleFamily
- Architectural style: Coastal,Contemporary
- Property subtype: Single Family Residence
Materials
- Block, Cement Siding, Stucco, Wood Frame (FSC Certified)
- Foundation: Slab
- Roof: Shingle
Condition
- Completed
- New construction: No
- Year built: 2021
Details
- Builder name: MCS Homes
Utilities & green energy
- Sewer: Public Sewer
- Water: Public
- Utilities for property: Cable Available, Electricity Connected, Fire Hydrant, Public, Sewer Connected, Sprinkler Meter, Water Connected
Community & HOA
Community
- Pet fee: $0 monthly
- Subdivision: OLDSMAR REV MAP
HOA
- Has HOA: No
Location
- Region: Oldsmar
Financial & listing details
- Price per square foot: $347/sqft
- Tax assessed value: $685,156
- Annual tax amount: $7,494
- Date on market: 8/9/2025
- Cumulative days on market: 21 days
- Listing terms: Cash,Conventional,VA Loan
- Ownership: Fee Simple
- Total actual rent: 0
- Electric utility on property: Yes
- Road surface type: Asphalt
Price history
| Date | Event | Price |
|---|---|---|
| 9/18/2025 | Sold | $989,000$347/sqft |
Source:  Stellar MLS #TB8415158 Report a problem Stellar MLS #TB8415158 Report a problem | ||
| 9/1/2025 | Pending sale | $989,000$347/sqft |
Source: Stellar MLS #TB8415158 Report a problem | ||
| 8/9/2025 | Listed for sale | $989,000$347/sqft |
Source: Stellar MLS #TB8415158 Report a problem | ||
Public tax history
| Year | Property taxes | Tax assessment |
|---|---|---|
| 2025 | $7,914 +5.6% | $493,293 +2.9% |
| 2024 | $7,494 +1.3% | $479,391 +3% |
| 2023 | $7,394 +2.6% | $465,428 +3% |
| 2022 | $7,205 +302.1% | $451,872 +364.4% |
| 2021 | $1,792 +69% | $97,297 +120.4% |
| 2020 | $1,060 | $44,145 |
Find assessor info on the county website
Neighborhood: 34677
Nearby homes
- $671,1004 bd3 ba2.4k sqft217 Washington Ave, Oldsmar, FL 34677Off Market
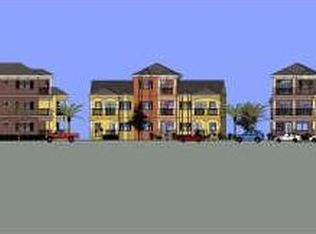
- $508,8004 bd3 ba2k sqft215 Washington Ave, Oldsmar, FL 34677Off Market

- $432,200-- bd2 ba1.4k sqft218 Lee St, Oldsmar, FL 34677Off Market
- $413,600-- bd2 ba1.9k sqft200 Dartmouth Ave E, Oldsmar, FL 34677Off Market
- $294,900-- bd2 ba1k sqft213 Washington Ave, Oldsmar, FL 34677Off Market
- $298,600-- bd2 ba1k sqft216 Lee St, Oldsmar, FL 34677Off Market
- $251,700-- bd2 ba1.5k sqft202 Dartmouth Ave E, Oldsmar, FL 34677Off Market
- $384,6003 bd2 ba1.3k sqft214 Lee St, Oldsmar, FL 34677Off Market
Nearby schools
GreatSchools rating
- 8/10Oldsmar Elementary SchoolGrades: PK-5Distance: 0.6 mi
- 7/10Joseph L. Carwise Middle SchoolGrades: 6-8Distance: 5.4 mi
- 7/10East Lake High SchoolGrades: PK,9-12Distance: 6.8 mi
Schools provided by the listing agent
- Elementary: Oldsmar Elementary-PN
- Middle: Carwise Middle-PN
- High: East Lake High-PN
Source: Stellar MLS. This data may not be complete. We recommend contacting the local school district to confirm school assignments for this home.
Get a cash offer in 3 minutes
Find out how much your home could sell for in as little as 3 minutes with a no-obligation cash offer.
Estimated market value
$971,300
Get a cash offer in 3 minutes
Find out how much your home could sell for in as little as 3 minutes with a no-obligation cash offer.
Estimated market value
$971,300
- Florida
- Pinellas County
- Oldsmar
- 34677
- 219 WASHINGTON AVENUE
