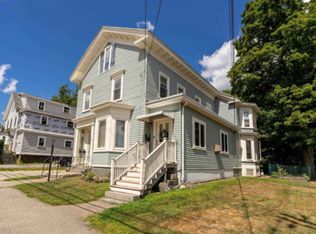
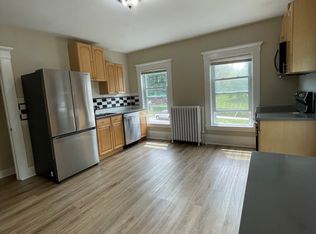
Great opportunity to own an extensively improved 2 family property overlooking the Cocheco River! Income for 2026 is $42,275. Updated inside and out, 219 Washington Street offers two 2-bedroom apartments with separate utilities, private front and rear entrances and individual driveways providing privacy, flexibility and income potential. Enjoy the common backyard overlooking the river, river rights with a land dock, newer retaining wall with added structural support and attractive stone accents, plus a detached 800± sq. ft. shed with basement. Additional exterior improvements include a town-approved second driveway, stone walkway and EV charging station serving Apartment 2. Apartment 1 features approx. 90% new windows, fresh interior paint and new electrical throughout. The renovated kitchen offers quartz countertops, newer appliances, recessed lighting and an updated ceiling. The remodeled bath features quartz counters, double sinks and a walk-in shower with glass door. Two bedrooms, a large laundry room, keyless entry and basement storage complete this residence. Apartment 2 offers new windows and a thoughtfully redesigned floor plan taking advantage of the water views. The updated kitchen features quartz countertops, new cabinetry, sink, appliances and recessed lighting. A renovated ¾ bath includes a new vanity and glass-enclosed shower, while a new half bath adds convenience. Updated laminate flooring extends through the kitchen, dining and living areas. Two bedrooms, stackable laundry, new electrical, keyless entry and third-floor walk-up attic storage complete Apartment 2. Both apartments feature newer hot water heaters, updated window blinds and fire-protection insulation. Ideal for an owner occupant, investor or multi-generational living. Enjoy being minutes to the Dover Community Trail for walking and biking!
Active
Listed by: Carey Giampa, LLC/Rye • Lauren Stone
Price cut: $59.9K (9/30)
$799,999
219 Washington Street, Dover, NH 03820
4beds
3baths
2,720sqft
Multi Family
Built in 1890
-- sqft lot
$-- Zestimate®
$294/sqft
$-- HOA
What's special
Individual driveways providing privacyUpdated window blindsTown-approved second drivewayFire-protection insulationStone walkwayNewer hot water heatersOverlooking the cocheco river
- 23 days
- 1,179
- 73
Zillow last checked:
Listing updated:
Listed by:
Lauren Stone,
Carey Giampa, LLC/Rye Cell:603-944-1368,
Lisa Paquette,
Carey Giampa, LLC/Rye
Source: PrimeMLS,MLS#: 5109750
Facts & features
Interior
Bedrooms & bathrooms
- Bedrooms: 4
- Bathrooms: 3
Heating
- Oil, Hot Water
Cooling
- Other
Appliances
- Included: Water Heater off Boiler
Features
- Flooring: Hardwood, Laminate, Tile
- Basement: Bulkhead,Interior Stairs,Storage Space,Unfinished,Basement Stairs,Interior Entry
Interior area
- Total structure area: 4,509
- Total interior livable area: 2,720 sqft
- Finished area above ground: 2,720
- Finished area below ground: 0
Property
Parking
- Total spaces: 6
- Parking features: Paved, Assigned, Driveway, On Site, Parking Spaces 6+
- Has uncovered spaces: Yes
Features
- Levels: Two
- Exterior features: Building, Garden
- Has view: Yes
- View description: Water
- Has water view: Yes
- Water view: Water
- Body of water: Cocheco River
- Frontage length: Road frontage: 69
Lot
- Size: 0.27 Acres
- Features: Landscaped, Sidewalks, Sloped, Views
Details
- Parcel number: DOVRM10037BL
- Zoning description: HR
Construction
Type & style
- Home type: MultiFamily
- Architectural style: New Englander
- Property subtype: Multi Family
Materials
- Wood Frame, Wood Siding
- Foundation: Brick, Granite, Stone
- Roof: Asphalt Shingle
Condition
- Updated/Remodeled
- New construction: No
- Year built: 1890
Utilities & green energy
- Electric: Circuit Breakers
- Sewer: Public Sewer
- Water: Public
- Utilities for property: Cable Available
Community & HOA
Location
- Region: Dover
Financial & listing details
- Price per square foot: $294/sqft
- Tax assessed value: $631,500
- Annual tax amount: $12,427
- Date on market: 9/14/2026
- Road surface type: Paved
Estimated market value
Not available
Estimated sales range
Not available
Not available
Price history
| Date | Event | Price |
|---|---|---|
| 9/30/2026 | Price change | $799,999-7%$294/sqft |
Source:  PrimeMLS #5109750 Report a problem PrimeMLS #5109750 Report a problem | ||
| 9/19/2026 | Listed for sale | $859,900+120.2%$316/sqft |
Source: PrimeMLS #5109750 Report a problem | ||
| 10/15/2020 | Sold | $390,500+2.8%$144/sqft |
Source: PrimeMLS #4823457 Report a problem | ||
| 8/24/2020 | Pending sale | $380,000$140/sqft |
Source: RE/MAX On the Move #4823457 Report a problem | ||
| 8/19/2020 | Listed for sale | $380,000+16.6%$140/sqft |
Source: RE/MAX On the Move/Dover #4823457 Report a problem | ||
| 1/18/2020 | Listing removed | $1,700$1/sqft |
Source: RE/MAX On the Move #4784096 Report a problem | ||
| 11/3/2019 | Listed for rent | $1,700$1/sqft |
Source: RE/MAX On the Move/Dover #4784096 Report a problem | ||
| 10/25/2019 | Sold | $326,000+1.9%$120/sqft |
Source: PrimeMLS #4778138 Report a problem | ||
| 9/28/2019 | Pending sale | $319,900$118/sqft |
Source: RE/MAX Shoreline #4778138 Report a problem | ||
| 9/24/2019 | Listed for sale | $319,900+3.2%$118/sqft |
Source: RE/MAX Shoreline #4778138 Report a problem | ||
| 8/9/2005 | Sold | $310,000$114/sqft |
Source: Public Record Report a problem | ||
Public tax history
| Year | Property taxes | Tax assessment |
|---|---|---|
| 2024 | $11,474 +18.8% | $631,500 +22.3% |
| 2023 | $9,659 +0.8% | $516,500 +6.9% |
| 2022 | $9,585 +4.2% | $483,100 +13.9% |
| 2021 | $9,201 -2.1% | $424,000 +12.1% |
| 2020 | $9,403 +11.3% | $378,400 +12.9% |
| 2019 | $8,446 +5.3% | $335,300 +4.1% |
| 2018 | $8,024 +8.9% | $322,000 +13.1% |
| 2017 | $7,368 +5.2% | $284,800 +6.9% |
| 2016 | $7,006 +3.9% | $266,500 +5.2% |
| 2015 | $6,743 +0.1% | $253,400 -5.5% |
| 2011 | $6,735 +5.8% | $268,100 |
| 2010 | $6,367 +2.2% | $268,100 -9.1% |
| 2008 | $6,227 | $295,100 |
Find assessor info on the county website
Monthly payment
Est. payment
Payment breakdown
Explore the cost of this home by adjusting the details. Changes won't be saved.Climate risks
Neighborhood: 03820
Nearby schools
Schools provided by the listing agent
- Elementary: Woodman Park Elementary School
- Middle: Dover Middle School
- High: Dover High School
- District: Dover
Source: PrimeMLS. This data may not be complete. We recommend contacting the local school district to confirm school assignments for this home.
Similar homes
- $749,0006 bd4 ba3.5k sqft120 Durham Road, Dover, NH 03820Active
 MLS ID #5095678, Trish Mahoney. PrimeMLS
 - $530,0004 bd2 ba1.7k sqft18 Maple Street, Dover, NH 03820Active
 MLS ID #5112491, Lia Damm-Dennehy. PrimeMLS
 - $565,0003 bd3 ba1.5k sqft55 Prospect Street #B, Dover, NH 03820Active
 MLS ID #5112422, Krista Lombardi. PrimeMLS
 - $879,9003 bd3 ba2.6k sqft815 Central Avenue, Dover, NH 03820Active
 MLS ID #5087796, Darlene G Colwell-Ellis. PrimeMLS
 - $849,0004 bd4 ba3.4k sqft459 Goodwin Road, Eliot, ME 03903Active
 MLS ID #1682820, EXP Realty. Maine Listings
 - $569,0004 bd3 ba2.5k sqft8 Wilson Street, Berwick, ME 03901ActiveMLS ID #1683002, Parmley Properties. Maine Listings
