Welcoming this extensively renovated single-family home in the heart of Highland Park. Offering 1,557 square feet of living space, this spacious 3-bed, 1-bath home combines low maintenance living in a central location, perfect for first time homeowners and investors alike. Completely renovated down to the studs, including: Brand new roof, windows, and siding for long-lasting curb appeal and durability. 100% NEW electrical, plumbing, and HVAC systems for modern comfort and peace of mind. New drywall and insulation throughout, ensuring year-round energy efficiency. Thoughtfully remodeled kitchen with granite counter tops and appliance package included. The full bathroom is bright, sleek and completely remodeled. Additional option for bathroom in the basement with plumbing in place. This is a great opportunity as a move-in ready home. Conveniently located near major freeways, parks, and the revitalizing developments of Detroit’s surrounding neighborhoods, this home is a rare find in a fast-growing market.
Sold for $145,000
$145,000
219 Waverly St, Highland Park, MI 48203
3beds
1,557sqft
Single Family Residence
Built in 1913
4,356 Square Feet Lot
$154,900 Zestimate®
$93/sqft
$1,356 Estimated rent
Home value
$154,900
$132,000 - $178,000
$1,356/mo
Zestimate® history
Owner options
List your home for rent
$1,356/mo
Rent Zestimate®
Find your next renter with Zillow Rental Manager. Plus, with online applications, you can quickly screen prospective tenants – for free.
$1,356/mo
Rent Zestimate®
Refinance and save
$1,072/mo
Est. payment
Refinancing to a lower rate could help reduce your monthly payments and save thousands over the life of the loan.
$1,072/mo
Est. payment
Explore your selling options
Work with a Zillow partner agent
Leverage their expertise and Zillow's premium Showcase listings to get your home seen by more buyers.
Get startedList with your own agent
Get your home in front of millions of buyers by listing it on Zillow.
Learn how to do itSell it yourself
Take full control of how buyers see your home on Zillow by listing For Sale by Owner (FSBO).
List your homeWhat's special
Zillow last checked:
Listing updated:
Listed by:
Daniel Ericksen 248-376-2231,
O'Connor Realty Detroit, LLC
Bought with:
Daniel Ericksen, 6506047792
O'Connor Realty Detroit, LLC
Source: Realcomp II,MLS#: 20251061847
Facts & features
Interior
Bedrooms & bathrooms
- Bedrooms: 3
- Bathrooms: 1
- Full bathrooms: 1
Primary bedroom
- Level: Second
- Area: 168
- Dimensions: 12 X 14
Bedroom
- Level: Second
- Area: 168
- Dimensions: 14 X 12
Bedroom
- Level: Second
- Area: 168
- Dimensions: 14 X 12
Other
- Level: Second
- Area: 80
- Dimensions: 10 X 8
Kitchen
- Level: Entry
- Area: 224
- Dimensions: 16 X 14
Heating
- Forced Air, Natural Gas
Cooling
- Ceiling Fans
Features
- Basement: Unfinished
- Has fireplace: No
Interior area
- Total interior livable area: 1,557 sqft
- Finished area above ground: 1,557
Property
Parking
- Parking features: No Garage
Features
- Levels: Two
- Stories: 2
- Entry location: GroundLevelwSteps
- Pool features: None
Lot
- Size: 4,356 Square Feet
- Dimensions: 35 x 118
Details
- Parcel number: 43012010083000
- Special conditions: Short Sale No,Standard
Construction
Type & style
- Home type: SingleFamily
- Architectural style: Colonial
- Property subtype: Single Family Residence
Materials
- Vinyl Siding
- Foundation: Basement, Block
- Roof: Asphalt
Condition
- New construction: No
- Year built: 1913
- Major remodel year: 2021
Utilities & green energy
- Sewer: Public Sewer
- Water: Other
Community & HOA
Community
- Subdivision: CURRY WOODWARD AVE SUB 4
HOA
- Has HOA: No
Location
- Region: Highland Park
Financial & listing details
- Price per square foot: $93/sqft
- Tax assessed value: $15,028
- Annual tax amount: $1,206
- Date on market: 12/29/2025
- Listing agreement: Exclusive Right To Sell
- Listing terms: Cash,Conventional
Price history
| Date | Event | Price |
|---|---|---|
| 12/23/2025 | Sold | $145,000$93/sqft |
Source:  Realcomp II #20251061847 Report a problem Realcomp II #20251061847 Report a problem | ||
| 8/12/2025 | Listing removed | $145,000$93/sqft |
Source: Realcomp II #20250033303 Report a problem | ||
| 5/29/2025 | Price change | $145,000-9.4%$93/sqft |
Source: Realcomp II #20250033303 Report a problem | ||
| 5/14/2025 | Listed for sale | $160,000+3900%$103/sqft |
Source: Realcomp II #20250033303 Report a problem | ||
| 9/13/2024 | Listing removed | $1,650$1/sqft |
Source: Zillow Rentals Report a problem | ||
| 8/2/2024 | Listed for rent | $1,650$1/sqft |
Source: Zillow Rentals Report a problem | ||
| 7/31/2020 | Sold | $4,000-42.9%$3/sqft |
Source: Public Record Report a problem | ||
| 2/12/2020 | Listing removed | $7,000$4/sqft |
Source: Veronica Todd Realty #2200008495 Report a problem | ||
| 1/31/2020 | Listed for sale | $7,000$4/sqft |
Source: Veronica Todd Realty #2200008495 Report a problem | ||
Public tax history
| Year | Property taxes | Tax assessment |
|---|---|---|
| 2025 | -- | $29,300 +15.8% |
| 2024 | -- | $25,300 |
Find assessor info on the county website
Neighborhood: 48203
Nearby homes
- $27,8003 bd2 ba1.5k sqft221 Waverly St, Highland Park, MI 48203Off Market
- $24,500-- bd1 ba1.2k sqft215 Waverly St, Highland Park, MI 48203Off Market
- $30,0003 bd1 ba1.2k sqft225 Waverly St, Highland Park, MI 48203For Sale
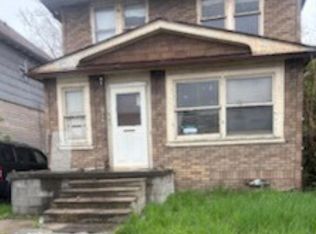
- $5,000-- bd1 ba1.3k sqft211 Waverly St, Highland Park, MI 48203Off Market
- $---- bd-- ba-- sqft209 Waverly St, Highland Park, MI 48203Off Market
- $---- bd1 ba1.2k sqft229 Waverly St, Highland Park, MI 48203Off Market
- $---- bd1 ba1.5k sqft205 Waverly St, Highland Park, MI 48203Off Market
- $22,800-- bd1 ba1.2k sqft231 Waverly St, Highland Park, MI 48203Off Market
Nearby schools
GreatSchools rating
- NASigma Academy for Leadership and Early Middle CollegeGrades: K-12Distance: 0.4 mi
- 1/10Covenant School SpectrumGrades: 7-12Distance: 0.3 mi
- NACareer Academy/Adult EducationGrades: 9-12Distance: 0.4 mi
Get a cash offer in 3 minutes
Find out how much your home could sell for in as little as 3 minutes with a no-obligation cash offer.
Estimated market value
$154,900
Get a cash offer in 3 minutes
Find out how much your home could sell for in as little as 3 minutes with a no-obligation cash offer.
Estimated market value
$154,900
- Michigan
- Wayne County
- Highland Park
- 48203
- 219 Waverly St
Nearby cities
Nearby zip codes
Other Highland Park Topics
