Skip main navigation
Sold for $400,000
  • $400,000

    219 Wedgewood Dr, Charlotte, MI 48813

    4beds
    2,452sqft
    Single Family Residence
    Built in 1993
    0.56 Acres Lot
    $410,200 Zestimate®
    $163/sqft
    $2,744 Estimated rent

    Home value

    $410,200

    $390,000 - $431,000

    $2,744/mo

    Zestimate® history
    Loading
    Loading...

    Owner options

    List your home for rent

    $2,744/mo

    Rent Zestimate®

    Find your next renter with Zillow Rental Manager. Plus, with online applications, you can quickly screen prospective tenants – for free.

    Learn more

    $2,744/mo

    Rent Zestimate®

    Refinance and save

    $2,596/mo

    Est. payment

    Refinancing to a lower rate could help reduce your monthly payments and save thousands over the life of the loan.

    See today's rates

    $2,596/mo

    Est. payment

    Explore your selling options

    Work with a Zillow partner agent

    Leverage their expertise and Zillow's premium Showcase listings to get your home seen by more buyers.

    Get started

    List with your own agent

    Get your home in front of millions of buyers by listing it on Zillow.

    Learn how to do it

    Sell it yourself

    Take full control of how buyers see your home on Zillow by listing For Sale by Owner (FSBO).

    List your home

    What's special

    Gas fireplaceOver half acreLarge multi-tier deckLaundry roomInviting foyerStainless steel appliancesMultiple pantries
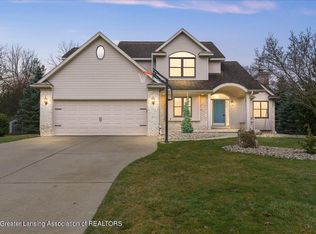
    Beautiful custom-built home on over ½ acre. Home has 4 bedrooms and 3 ½ baths. Inviting foyer leads to a living room featuring cathedral ceilings and a gas fireplace. Off the foyer there is a formal dining room or den. Spacious kitchen offers an island, SS appliances, and multiple pantries. Informal dining area has sliding doors with views of the treed backyard. Primary suite offers a full bath with a jacuzzi tub, separate shower, dual vanity, and a walk-in closet. Two secondary bedrooms, a full and a half bath, and a laundry room round out the main level. Finished basement offers plenty of light with 8 egress windows! There is a spacious family room, a bedroom, and full bathroom, and an extra-large storage room. Over 1100 SF, 4-plus car garage! Outside is a large multi-tier deck and shed Excellent Offering! Welcome home to 219 Wedgewood Dr. Beautiful custom-built home on over half acre in the desirable Greenwood Terrace subdivision. Home has 4 bedrooms and 3½ baths. Large inviting foyer greets you upon entering and leads to a spacious living room featuring cathedral ceilings and a gas fireplace. Off the foyer there is a formal dining room or den with a tray ceiling. Beautifull open and spacious kitchen offers an island, stainless steel appliances, and multiple pantries. A cooks delight. The informal dining area has sliding doors with views of the treed backyard. Primary suite offers a full bath with a jacuzzi tub, separate shower, dual vanity, and a walk-in closet. Two secondary bedrooms, a full and a half bath, and a laundry room round out the main level. The finished basement offers plenty of light with 8 egress windows! There is a spacious family room with an office area, a bedroom, and full bathroom, and an extra-large storge room with shelving. Over 1100 SF, 4-plus car finished garage offers a work area with cabinets and counter space. Outside, this property features incredible natural and planned landscaping and a large multi-tier deck. This home is a must see!

    Zillow last checked:

    Listing updated:

    Listed by:

    Patty McIvor 517-541-4663,

    RE/MAX Hometown

    Bought with:

    Tara Herald, 6501412204

    Berkshire Hathaway HomeServices

    Source: Greater Lansing AOR,MLS#: 296488MLS Logo

    Facts & features

    Interior

    Bedrooms & bathrooms
    • Bedrooms: 4
    • Bathrooms: 4
    • Full bathrooms: 3
    • 1/2 bathrooms: 1
    Primary bedroom
    • Features: Tray Ceiling(s)
    • Level: First
    • Area: 161.46 Square Feet
    • Dimensions: 13.8 x 11.7
    Bedroom 2
    • Level: First
    • Area: 142.74 Square Feet
    • Dimensions: 12.2 x 11.7
    Bedroom 3
    • Level: First
    • Area: 117.3 Square Feet
    • Dimensions: 11.5 x 10.2
    Bedroom 4
    • Level: Basement
    • Area: 175.38 Square Feet
    • Dimensions: 15.8 x 11.1
    Dining room
    • Features: Hardwood Floor
    • Level: First
    • Area: 130 Square Feet
    • Dimensions: 12.5 x 10.4
    Family room
    • Level: Basement
    • Area: 446.16 Square Feet
    • Dimensions: 33.8 x 13.2
    Kitchen
    • Features: Kitchen Island
    • Level: First
    • Area: 130.98 Square Feet
    • Dimensions: 11.8 x 11.1
    Living room
    • Features: Cathedral Ceiling(s)
    • Level: First
    • Area: 331.5 Square Feet
    • Dimensions: 22.1 x 15
    Other
    • Level: First
    • Area: 127.4 Square Feet
    • Dimensions: 14 x 9.1
    Heating
    • Central, Forced Air, Natural Gas
    Cooling
    • Central Air
    Appliances
    • Included: Dishwasher, Disposal, Microwave, Oven, Range, Refrigerator, Water Heater, Water Softener
    • Laundry: Main Level
    Features
    • Cathedral Ceiling(s), Kitchen Island, Laminate Counters, Pantry, Storage, Tray Ceiling(s)
    • Flooring: Carpet, Laminate, Vinyl, Wood
    • Basement: Egress Windows,Full,Partially Finished
    • Has fireplace: Yes
    • Fireplace features: Gas, Living Room, Masonry, Raised Hearth
    Interior area
    • Total structure area: 3,330
    • Total interior livable area: 2,452 sqft
    • Finished area above ground: 1,665
    • Finished area below ground: 787

    Property

    Parking
    • Parking features: Additional Parking, Attached, Driveway, Finished, Garage Door Opener, Garage Faces Front, Inside Entrance, Overhead Storage
    • Has attached garage: Yes
    • Has uncovered spaces: Yes
    Features
    • Levels: One
    • Stories: 1
    • Entry location: Front
    • Patio & porch: Deck, Front Porch
    • Exterior features: Rain Gutters
    • Has view: Yes
    • View description: Neighborhood
    Lot
    • Size: 0.56 Acres
    • Dimensions: 58 x 248
    • Features: Back Yard, Front Yard, Level
    Details
    • Additional structures: Shed(s)
    • Foundation area: 1665
    • Parcel number: 2320005200060000
    • Zoning description: Zoning
    • Other equipment: Generator

    Construction

    Type & style
    • Home type: SingleFamily
    • Architectural style: Ranch
    • Property subtype: Single Family Residence
    Materials
    • Vinyl Siding
    • Roof: Shingle
    Condition
    • Year built: 1993

    Utilities & green energy

    • Sewer: Public Sewer
    • Water: Public
    • Utilities for property: Water Connected, Underground Utilities, Sewer Connected, High Speed Internet Connected, High Speed Internet Available, Electricity Connected, Cable Available

    Community & HOA

    Community
    • Subdivision: Greenwood
    Location
    • Region: Charlotte

    Financial & listing details

    • Price per square foot: $163/sqft
    • Tax assessed value: $382,800
    • Annual tax amount: $5,906
    • Date on market: 6/3/2026
    • Listing terms: VA Loan,Cash,Conventional,FHA
    • Road surface type: Paved

    Price history

    DateEventPrice
    7/10/2026Sold$400,000+0.3%$163/sqft
    Source: Greater Lansing AOR #296488 Report a problem
    6/30/2026Listed for sale$399,000$163/sqft
    Source: Greater Lansing AOR #296488 Report a problem
    6/8/2026Contingent$399,000$163/sqft
    Source: Greater Lansing AOR #296488 Report a problem
    6/3/2026Listed for sale$399,000$163/sqft
    Source: Greater Lansing AOR #296488 Report a problem

    Public tax history

    YearProperty taxesTax assessment
    2025$5,738 $191,400 +6.1%
    2024-- $180,400 +27.3%
    2021$4,456 +1.4%$141,700 +9.8%
    2020$4,395 $129,000 +8.5%
    2019$4,395 +2.9%$118,846 +6.6%
    2018$4,269 +4.1%$111,471 +0.3%
    2017$4,103 $111,129 +16%
    2016-- $95,821 +0.7%
    2015-- $95,119 +3.3%
    2014-- $92,041 -6.6%
    2013-- $98,500 -7.6%
    2011-- $106,627 -1.2%
    2010-- $107,879 -9.7%
    2009-- $119,448 -1.8%
    2008-- $121,578 +0.2%
    2007-- $121,385 -5.2%
    2006-- $128,100 +9.8%
    2005-- $116,700 +3.9%
    2004-- $112,300 +7.3%
    2002-- $104,700 +7.4%
    2001-- $97,500
    Find assessor info on the county website

    Neighborhood: 48813

    Nearby schools

    GreatSchools rating
    Schools provided by the listing agent
    • High: Charlotte
    • District: Charlotte

    Source: Greater Lansing AOR. This data may not be complete. We recommend contacting the local school district to confirm school assignments for this home.

    Get a cash offer in 3 minutes
    Find out how much your home could sell for in as little as 3 minutes with a no-obligation cash offer.
    Estimated market value
    $410,200
    Get a cash offer in 3 minutes
    Find out how much your home could sell for in as little as 3 minutes with a no-obligation cash offer.
    Estimated market value
    $410,200