If your looking for a home with lots of space this might be the one. This brick ranch consists of 7 bedrooms, 6 bathrooms, island kitchen, dining room, living room, family room, library, office, laundry plus a bonus room for whatever your needs are. 2 car attached garage, all on 14 acres just minutes from Tunkhannock. Fenced back yard along with fenced gazebo area.This property was formally used as a group home and is ADA complaint and totally handicap accessible. Seller will consider lease purchase., Information deemed reliable but not quaranteed.
Sold for $587,500
$587,500
219 Wellwood Dr, Tunkhannock, PA 18657
7beds
5,100sqft
Residential, Single Family Residence
Built in 2003
14.25 Acres Lot
$704,100 Zestimate®
$115/sqft
$4,095 Estimated rent
Home value
$704,100
$606,000 - $810,000
$4,095/mo
Zestimate® history
Owner options
List your home for rent
$4,095/mo
Rent Zestimate®
Find your next renter with Zillow Rental Manager. Plus, with online applications, you can quickly screen prospective tenants – for free.
$4,095/mo
Rent Zestimate®
Refinance and save
$3,140/mo
Est. payment
Refinancing to a lower rate could help reduce your monthly payments and save thousands over the life of the loan.
$3,140/mo
Est. payment
Explore your selling options
Work with a Zillow partner agent
Leverage their expertise and Zillow's premium Showcase listings to get your home seen by more buyers.
Get startedList with your own agent
Get your home in front of millions of buyers by listing it on Zillow.
Learn how to do itSell it yourself
Take full control of how buyers see your home on Zillow by listing For Sale by Owner (FSBO).
List your homeWhat's special
Zillow last checked:
Listing updated:
Listed by:
DIANNE ROSENGRANT,
Endless Realty, LLC,
Patricia Furneaux,
Endless Realty, LLC
Bought with:
Darlene M Dalessandro, RM424642
Next Door Real Estate LLC
Source: GSBR as distributed by MLS GRID,MLS#: 232845
Facts & features
Interior
Bedrooms & bathrooms
- Bedrooms: 7
- Bathrooms: 6
- Full bathrooms: 5
- 1/2 bathrooms: 1
Rooms
- Room types: Bathroom 1, Bathroom 6, Bedroom 6, Four Season Room, Utility Room, Master Bedroom, Office, Living Room, Laundry, Kitchen, Family Room, Dining Room, Den, Bedroom 5, Bedroom 4, Bedroom 3, Bedroom 2, Bedroom 1, Bathroom 5, Bathroom 4, Bathroom 3, Bathroom 2
Primary bedroom
- Description: Hardwood Fls.
- Area: 193.32 Square Feet
- Dimensions: 16.11 x 12
Bedroom 1
- Description: Hardwood Fls. Private Bath
- Area: 171.6 Square Feet
- Dimensions: 13.2 x 13
Bedroom 2
- Description: Hardwood Fls. Private Bath
- Area: 171.6 Square Feet
- Dimensions: 13.2 x 13
Bedroom 3
- Description: Hardwood Fls. Private Bath
- Area: 172.9 Square Feet
- Dimensions: 13.3 x 13
Bedroom 4
- Description: Hardwood Fls. Private Bath
- Area: 172.9 Square Feet
- Dimensions: 13.3 x 13
Bedroom 5
- Description: Hardwood Fls.
- Area: 139 Square Feet
- Dimensions: 13.9 x 10
Bedroom 6
- Area: 166.4 Square Feet
- Dimensions: 13 x 12.8
Bathroom 1
- Description: Handicap Accesible
- Area: 61.5 Square Feet
- Dimensions: 8.2 x 7.5
Bathroom 2
- Area: 83.6 Square Feet
- Dimensions: 11 x 7.6
Bathroom 3
- Area: 64 Square Feet
- Dimensions: 8 x 8
Bathroom 4
- Area: 64 Square Feet
- Dimensions: 8 x 8
Bathroom 5
- Area: 64 Square Feet
- Dimensions: 8 x 8
Other
- Area: 64 Square Feet
- Dimensions: 8 x 8
Den
- Description: Hardwood Fls, Pocket Doors, Window Seat
- Area: 189.21 Square Feet
- Dimensions: 15.9 x 11.9
Dining room
- Description: Hardwood Fls.
- Area: 189.21 Square Feet
- Dimensions: 15.9 x 11.9
Family room
- Description: Hardwood Fls.
- Area: 275.64 Square Feet
- Dimensions: 17.11 x 16.11
Other
- Description: Not Heated
- Area: 217.98 Square Feet
- Dimensions: 17.3 x 12.6
Kitchen
- Description: Island
- Area: 213.12 Square Feet
- Dimensions: 14.8 x 14.4
Laundry
- Area: 66.22 Square Feet
- Dimensions: 8.6 x 7.7
Living room
- Description: Hardwood Fls, Gas Fireplace
- Area: 224.01 Square Feet
- Dimensions: 17.1 x 13.1
Office
- Description: Hardwood Fls. Bonus Room
- Area: 235.3 Square Feet
- Dimensions: 18.1 x 13
Utility room
- Area: 66.6 Square Feet
- Dimensions: 9 x 7.4
Heating
- Forced Air, Propane, Oil
Cooling
- Central Air, Heat Pump
Appliances
- Included: Electric Oven, Electric Range
- Laundry: Electric Dryer Hookup, Washer Hookup, Gas Dryer Hookup
Features
- Kitchen Island, Drywall, Other
- Flooring: Concrete, Wood, Vinyl, Ceramic Tile
- Windows: Screens
- Attic: Crawl Opening
- Number of fireplaces: 1
- Fireplace features: Gas, Living Room
Interior area
- Total structure area: 5,100
- Total interior livable area: 5,100 sqft
- Finished area above ground: 5,100
- Finished area below ground: 0
Property
Parking
- Total spaces: 2
- Parking features: Asphalt, Paved, Garage Door Opener
- Garage spaces: 2
Accessibility
- Accessibility features: Accessible Approach with Ramp
Features
- Levels: One
- Stories: 1
- Patio & porch: Deck, Porch
- Fencing: Fenced
- Frontage length: 350.00
Lot
- Size: 14.25 Acres
- Dimensions: 820 x 937 x 225 x 126 x 371 x 775
- Features: Irregular Lot, Wooded
Details
- Parcel number: 26051.0120050000
- Zoning: None
- Zoning description: None
Construction
Type & style
- Home type: SingleFamily
- Architectural style: Ranch
- Property subtype: Residential, Single Family Residence
Materials
- Brick
- Roof: Composition,Wood
Condition
- New construction: No
- Year built: 2003
Utilities & green energy
- Electric: Circuit Breakers
- Water: Public, Well
Community & HOA
Community
- Features: Other
- Security: Smoke Detector(s)
Location
- Region: Tunkhannock
Financial & listing details
- Price per square foot: $115/sqft
- Tax assessed value: $114,275
- Annual tax amount: $13,124
- Date on market: 12/6/2023
- Cumulative days on market: 342 days
- Listing terms: Cash,FHA,Conventional
- Exclusions: No
Price history
| Date | Event | Price |
|---|---|---|
| 12/31/2024 | Sold | $587,500$115/sqft |
Source: Public Record Report a problem | ||
| 8/29/2024 | Sold | $587,500-13%$115/sqft |
Source:  GSBR as distributed by MLS GRID #232845 Report a problem GSBR as distributed by MLS GRID #232845 Report a problem | ||
| 6/5/2024 | Pending sale | $675,000$132/sqft |
Source: GSBR as distributed by MLS GRID #232845 Report a problem | ||
| 7/10/2023 | Listed for sale | $675,000$132/sqft |
Source: GSBR as distributed by MLS GRID #23-2845 Report a problem | ||
Public tax history
| Year | Property taxes | Tax assessment |
|---|---|---|
| 2025 | $13,152 | $113,525 |
| 2024 | $13,152 +0.2% | $113,525 -0.7% |
| 2023 | $13,124 +1.8% | $114,275 |
| 2022 | $12,896 +1.8% | $114,275 |
| 2021 | $12,667 | $114,275 |
| 2020 | $12,667 +10% | $114,275 +5.5% |
| 2018 | $11,521 -89.8% | $108,330 |
| 2017 | $112,499 | -- |
| 2016 | -- | -- |
| 2015 | -- | -- |
Find assessor info on the county website
Neighborhood: 18657
Nearby homes
- $405,2003 bd2 ba3.3k sqft217 Wellwood Dr, Tunkhannock, PA 18657Off Market
- $185,2003 bd1 ba1k sqft54 Ironwood St, Tunkhannock, PA 18657Off Market
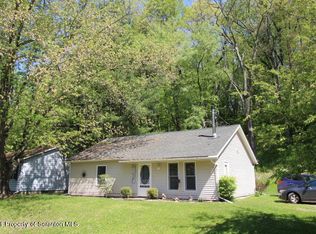
- $146,500-- bd-- ba-- sqft56 Ironwood St, Tunkhannock, PA 18657Off Market
- $202,300-- bd-- ba-- sqft52 Ironwood St, Tunkhannock, PA 18657Off Market
- $193,4004 bd1 ba1.5k sqft106 Ironwood Pl, Tunkhannock, PA 18657Off Market
- $143,900-- bd-- ba-- sqft50 Ironwood St, Tunkhannock, PA 18657Off Market
- $144,900-- bd-- ba-- sqft58 Ironwood St, Tunkhannock, PA 18657Off Market
- $105,0003 bd1 ba1.4k sqft108 Ironwood Pl, Tunkhannock, PA 18657Sold
Nearby schools
GreatSchools rating
- NATunkhannock Area Primary CenterGrades: K-2Distance: 1.9 mi
- 5/10Tunkhannock High SchoolGrades: 8-12Distance: 2.3 mi


Get pre-qualified for a loan
At Zillow Home Loans, we can pre-qualify you in as little as 5 minutes with no impact to your credit score.An equal housing lender. NMLS #10287.
- Pennsylvania
- Wyoming County
- Tunkhannock
- 18657
- 219 Wellwood Dr
Nearby cities
Nearby zip codes
Other Tunkhannock Topics
