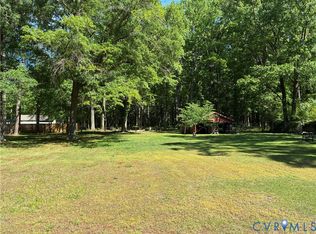
Welcome home to 219 Wesley Street in the heart of Ashland. This pristine home sits nestled on a beautiful lot with plenty of room for a garden or other outdoor recreational activities and has privacy provided by trees and a tall fence on one side. This home has been meticulously cared for. Inside, you will find an open living room/dining room that is bright and open with lots of light and freshly painted. Owners have maintained the home to a pristine condition and have updated the HVAC in 2019, a new 50 year roof. The kitchen has a nice pantry and is clean and bright, perfect for cooking and baking. Adjacent to the kitchen you will find a spacious mudroom and a separate laundry room. The bedrooms have beautiful windows and the primary bedroom is very spacious with an attached bathroom. This home is located within walking distance of Downtown Ashland where you can find quaint shops, restaurants, schools, playgrounds and Town events. The Detached Two Car+ Garage (26 X 24) with paved drive is perfect for your cars or a wonderful workshop/storage. This is a must to see!!
Sold for $360,000
$360,000
219 Wesley St, Ashland, VA 23005
3beds
1,320sqft
Single Family Residence
Built in 1996
0.41 Acres Lot
$395,000 Zestimate®
$273/sqft
$2,188 Estimated rent
Home value
$395,000
$375,000 - $415,000
$2,188/mo
Zestimate® history
Owner options
List your home for rent
$2,188/mo
Rent Zestimate®
Find your next renter with Zillow Rental Manager. Plus, with online applications, you can quickly screen prospective tenants – for free.
$2,188/mo
Rent Zestimate®
Refinance and save
$2,261/mo
Est. payment
Refinancing to a lower rate could help reduce your monthly payments and save thousands over the life of the loan.
$2,261/mo
Est. payment
Explore your selling options
Work with a Zillow partner agent
Leverage their expertise and Zillow's premium Showcase listings to get your home seen by more buyers.
Get startedList with your own agent
Get your home in front of millions of buyers by listing it on Zillow.
Learn how to do itSell it yourself
Take full control of how buyers see your home on Zillow by listing For Sale by Owner (FSBO).
List your homeWhat's special
Tall fenceWonderful workshopPaved drivePristine conditionBeautiful lotPrimary bedroomSeparate laundry room
Zillow last checked:
Listing updated:
Listed by:
Sharon Coleman (804)347-8193,
Long & Foster REALTORS,
Kristy Severin 804-314-8360,
Long & Foster REALTORS
Bought with:
Tanya Cauthorne, 0225241211
Napier REALTORS ERA
Source: CVRMLS,MLS#: 2408551 Originating MLS: Central Virginia Regional MLS
Originating MLS: Central Virginia Regional MLSFacts & features
Interior
Bedrooms & bathrooms
- Bedrooms: 3
- Bathrooms: 2
- Full bathrooms: 2
Primary bedroom
- Description: Primary Bedroom with attached bathroom
- Level: First
- Dimensions: 13.4 x 10.9
Bedroom 2
- Description: Bedroom 2 with closet
- Level: First
- Dimensions: 10.4 x 8.4
Bedroom 3
- Description: Bedroom 3 with closet
- Level: First
- Dimensions: 10.9 x 9.6
Other
- Description: Detached Garage
- Level: First
- Dimensions: 22.2 x 23.10
Other
- Description: Tub & Shower
- Level: First
Kitchen
- Description: Kitchen
- Level: First
- Dimensions: 17.7 x 10.8
Laundry
- Description: Laundry room
- Level: First
- Dimensions: 6.7 x 5.3
Laundry
- Description: Mudroom
- Level: First
- Dimensions: 11.0 x 9.4
Living room
- Description: Living/dining
- Level: First
- Dimensions: 24.8 x 11.10
Heating
- Electric, Heat Pump
Cooling
- Central Air
Appliances
- Included: Dishwasher, Electric Water Heater, Disposal, Range
- Laundry: Dryer Hookup
Features
- Bedroom on Main Level, Breakfast Area, Ceiling Fan(s), Eat-in Kitchen, Laminate Counters, Main Level Primary, Cable TV
- Flooring: Vinyl
- Windows: Thermal Windows
- Basement: Crawl Space
- Attic: Access Only
- Has fireplace: Yes
- Fireplace features: Gas
Interior area
- Total interior livable area: 1,320 sqft
- Finished area above ground: 1,320
Property
Parking
- Total spaces: 2.5
- Parking features: Direct Access, Driveway, Detached, Garage, Garage Door Opener, Oversized, Paved, On Street
- Garage spaces: 2.5
- Has uncovered spaces: Yes
Features
- Levels: One
- Stories: 1
- Patio & porch: Front Porch, Porch
- Exterior features: Porch, Storage, Shed, Paved Driveway
- Pool features: None
- Fencing: None,Vinyl
Lot
- Size: 0.41 Acres
- Dimensions: 100' x 187'
- Features: Level
- Topography: Level
Details
- Parcel number: 7870538267
- Zoning description: R2
Construction
Type & style
- Home type: SingleFamily
- Architectural style: Ranch
- Property subtype: Single Family Residence
Materials
- Drywall, Frame, Vinyl Siding
- Roof: Composition
Condition
- Resale
- New construction: No
- Year built: 1996
Utilities & green energy
- Sewer: Public Sewer
- Water: Public
Community & HOA
Community
- Subdivision: None
Location
- Region: Ashland
Financial & listing details
- Price per square foot: $273/sqft
- Tax assessed value: $291,000
- Annual tax amount: $2,240
- Date on market: 1/18/2026
- Ownership: Individuals
- Ownership type: Sole Proprietor
Price history
| Date | Event | Price |
|---|---|---|
| 5/10/2024 | Sold | $360,000+0.1%$273/sqft |
Source:  CVRMLS #2408551 Report a problem CVRMLS #2408551 Report a problem | ||
| 4/15/2024 | Pending sale | $359,500$272/sqft |
Source: CVRMLS #2408551 Report a problem | ||
| 4/11/2024 | Listed for sale | $359,500$272/sqft |
Source: CVRMLS #2408551 Report a problem | ||
Public tax history
| Year | Property taxes | Tax assessment |
|---|---|---|
| 2025 | $2,624 | $324,000 |
| 2024 | $2,624 +11.3% | $324,000 +11.3% |
| 2023 | $2,357 +12.3% | $291,000 +12.3% |
| 2022 | $2,100 | $259,200 +4.9% |
| 2021 | -- | $247,100 +4.4% |
| 2020 | $1,917 +8.1% | $236,700 +41.8% |
| 2019 | $1,774 | $166,900 -23.8% |
| 2018 | $1,774 +31.2% | $219,000 +31.2% |
| 2017 | $1,352 | $166,900 |
| 2016 | $1,352 | $166,900 |
| 2015 | $1,352 +5.1% | $166,900 +5.1% |
| 2014 | $1,286 | $158,800 |
| 2013 | $1,286 -5.3% | -- |
| 2012 | $1,358 -1.2% | -- |
| 2011 | $1,375 | -- |
| 2010 | $1,375 | -- |
| 2009 | $1,375 | -- |
| 2008 | $1,375 | -- |
| 2007 | $1,375 +21.1% | -- |
| 2006 | $1,135 | -- |
| 2005 | $1,135 | -- |
| 2004 | -- | -- |
| 2003 | $923 +12.2% | -- |
| 2002 | $823 | -- |
| 2001 | $823 | -- |
Find assessor info on the county website
Neighborhood: 23005
Nearby homes
- $346,4003 bd2 ba1.1k sqft215 Wesley St, Ashland, VA 23005Off Market
- $350,5003 bd2 ba1.2k sqft217 Wesley St, Ashland, VA 23005Off Market
- $349,9002.57 acres303 N Snead St, Ashland, VA 23005Lot/Land
- $372,0003 bd2 ba1.2k sqft305 N Snead St, Ashland, VA 23005Off Market
- $399,9002 bd2 ba1.3k sqft307 N Snead St, Ashland, VA 23005Sold
- $317,0003 bd1 ba1k sqft218 Wesley St, Ashland, VA 23005Off Market
- $229,3002 bd1 ba640 sqft213 Wesley St, Ashland, VA 23005Off Market
- $394,3003 bd3 ba1.7k sqft216 Wesley St, Ashland, VA 23005Off Market
Nearby schools
GreatSchools rating
- NAHenry Clay Elementary SchoolGrades: PK-2Distance: 0.6 mi
- 6/10Liberty Middle SchoolGrades: 6-8Distance: 2.7 mi
- 3/10Patrick Henry High SchoolGrades: 9-12Distance: 3 mi
Schools provided by the listing agent
- Elementary: John M. Gandy
- Middle: Liberty
- High: Patrick Henry
Source: CVRMLS. This data may not be complete. We recommend contacting the local school district to confirm school assignments for this home.
Get a cash offer in 3 minutes
Find out how much your home could sell for in as little as 3 minutes with a no-obligation cash offer.
Estimated market value
$395,000
Get a cash offer in 3 minutes
Find out how much your home could sell for in as little as 3 minutes with a no-obligation cash offer.
Estimated market value
$395,000
- Virginia
- Hanover County
- Ashland
- 23005
- 219 Wesley St
