Skip main navigation
Sold for $1,037,500
  • $1,037,500

    219 West St, Annapolis, MD 21401

    3beds
    2,080sqft
    Townhouse
    Built in 2013
    1,089 Square Feet Lot
    $1,034,200 Zestimate®
    $499/sqft
    $4,405 Estimated rent

    Home value

    $1,034,200

    $972,000 - $1.11M

    $4,405/mo

    Zestimate® history
    Loading
    Loading...

    Owner options

    List your home for rent

    $4,405/mo

    Rent Zestimate®

    Find your next renter with Zillow Rental Manager. Plus, with online applications, you can quickly screen prospective tenants – for free.

    Learn more

    $4,405/mo

    Rent Zestimate®

    Refinance and save

    $7,030/mo

    Est. payment

    Refinancing to a lower rate could help reduce your monthly payments and save thousands over the life of the loan.

    See today's rates

    $7,030/mo

    Est. payment

    Explore your selling options

    Work with a Zillow partner agent

    Leverage their expertise and Zillow's premium Showcase listings to get your home seen by more buyers.

    Get started

    List with your own agent

    Get your home in front of millions of buyers by listing it on Zillow.

    Learn how to do it

    Sell it yourself

    Take full control of how buyers see your home on Zillow by listing For Sale by Owner (FSBO).

    List your home

    What's special

    Thoughtfully curated finishes throughoutCharming city gardenSpacious california-style walk-in closetOpen light-filled layoutRich hardwood flooringStainless steel appliancesGranite countertops
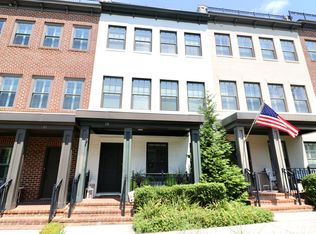
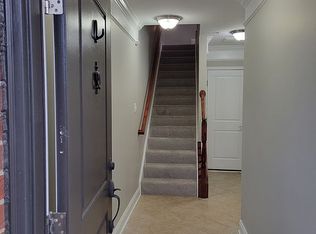
    This gorgeous townhome nestled in the sought-after community of Uptown at Murray Hill, in the heart of downtown Annapolis' West Street Arts District and just steps away from restaurants, pubs, galleries and boutiques. A classic brick façade and covered front porch overlook a charming city garden. Inside, the home is professionally decorated with elegant Pottery Barn furnishings and thoughtfully curated finishes throughout. The entry level features a flex space with French doors—ideal for guests, a home office, or bedroom—along with a convenient powder room. Upstairs, the main living level showcases rich hardwood flooring and an open, light-filled layout perfect for everyday living and entertaining. The bright kitchen is a true centerpiece, complete with granite countertops, stainless steel appliances, a pantry, and a breakfast counter with seating beneath stylish pendant lighting. A sliding glass door opens to the balcony, extending your living space outdoors for grilling. The kitchen flows seamlessly into the dining area highlighted by a designer chandelier, and onward to the inviting living room with a cozy gas fireplace. The primary suite offers a peaceful retreat with luxury vinyl plank flooring, a spacious California-style walk-in closet, and a beautifully appointed ensuite bath featuring dual vanities, generous counter and cabinet space, and a glass-enclosed step-in shower with built-in bench. A large guest bedroom and a hall bath with tub/shower provide comfortable accommodations for family or visitors. The top floor adds exceptional versatility with a game room and lounge area, complete with a wet/dry bar, powder room, and direct access to a private deck—perfect for entertaining or relaxing evenings at home. Additional highlights include a garage and off-street parking. Ideally located with easy access to Rt. 50, Navy–Marine Corps Memorial Stadium, the United States Naval Academy, the Severn River, and all the shops, dining, and waterfront charm of Annapolis, this exceptional home offers the very best of Annapolis living.

    Zillow last checked:

    Listing updated:

    Listed by:

    Dustin Oldfather 302-249-5899,

    Compass,

    Co-Listing Agent: Julie K. Seymour 410-570-4684,

    Compass

    Bought with:

    Jennifer Chow, sp98377865

    RLAH @properties

    Source: Bright MLS,MLS#: MDAA2136426MLS Logo

    Facts & features

    Interior

    Bedrooms & bathrooms
    • Bedrooms: 3
    • Bathrooms: 4
    • Full bathrooms: 2
    • 1/2 bathrooms: 2
    • Main level bathrooms: 1
    • Main level bedrooms: 1
    Basement
    • Area: 0
    Heating
    • Heat Pump, Natural Gas
    Cooling
    • Heat Pump, Electric
    Appliances
    • Included: Stainless Steel Appliance(s), Gas Water Heater
    • Laundry: Upper Level
    Features
    • Kitchen - Gourmet, Upgraded Countertops, Bar
    • Flooring: Ceramic Tile, Hardwood, Luxury Vinyl, Wood
    • Windows: Window Treatments
    • Has basement: No
    • Number of fireplaces: 1
    • Fireplace features: Gas/Propane
    Interior area
    • Total structure area: 2,080
    • Total interior livable area: 2,080 sqft
    • Finished area above ground: 2,080
    • Finished area below ground: 0

    Property

    Parking
    • Total spaces: 2
    • Parking features: Garage Faces Rear, Garage Door Opener, Concrete, Attached, Off Street
    • Attached garage spaces: 1
    • Has uncovered spaces: Yes
    Accessibility
    • Accessibility features: None
    Features
    • Levels: Four
    • Stories: 4
    • Patio & porch: Porch, Roof Deck
    • Exterior features: Extensive Hardscape, Lighting, Sidewalks, Street Lights, Underground Lawn Sprinkler, Balcony
    • Pool features: None
    • Has view: Yes
    • View description: City
    Lot
    • Size: 1,089 Square Feet
    Details
    • Additional structures: Above Grade, Below Grade
    • Parcel number: 020697290236007
    • Zoning: MX
    • Special conditions: Standard

    Construction

    Type & style
    • Home type: Townhouse
    • Architectural style: Colonial,Transitional
    • Property subtype: Townhouse
    Materials
    • Brick
    • Foundation: Slab
    • Roof: Architectural Shingle
    Condition
    • Excellent
    • New construction: No
    • Year built: 2013

    Utilities & green energy

    • Sewer: Public Sewer
    • Water: Public

    Community & HOA

    Community
    • Security: Carbon Monoxide Detector(s), Smoke Detector(s), Exterior Cameras
    • Subdivision: Uptown At Murray Hill
    HOA
    • Has HOA: Yes
    • Amenities included: Common Grounds
    • Services included: Common Area Maintenance, Reserve Funds, Snow Removal, Trash
    • HOA fee: $200 monthly
    • HOA name: UPTOWN AT MURRAY HILL
    Location
    • Region: Annapolis
    • Municipality: Annapolis

    Financial & listing details

    • Price per square foot: $499/sqft
    • Tax assessed value: $721,533
    • Annual tax amount: $10,339
    • Date on market: 2/20/2026
    • Listing agreement: Exclusive Right To Sell
    • Inclusions: Home Comes Fully Furnished
    • Exclusions: N / A
    • Ownership: Fee Simple

    Price history

    DateEventPrice
    8/5/2026Sold$1,037,500-7.8%$499/sqft
    Source: Bright MLS #MDAA2136426 Report a problem
    7/16/2026Contingent$1,125,000$541/sqft
    Source: Bright MLS #MDAA2136426 Report a problem
    5/12/2026Price change$1,125,000-2.2%$541/sqft
    Source: Bright MLS #MDAA2136426 Report a problem
    4/13/2026Listed for sale$1,150,000$553/sqft
    Source: Bright MLS #MDAA2136426 Report a problem
    3/11/2026Contingent$1,150,000$553/sqft
    Source: Bright MLS #MDAA2136426 Report a problem
    2/20/2026Listed for sale$1,150,000+26.4%$553/sqft
    Source: Bright MLS #MDAA2136426 Report a problem
    4/15/2024Sold$910,000-1.6%$438/sqft
    Source: Bright MLS #MDAA2077188 Report a problem
    3/20/2024Pending sale$925,000$445/sqft
    Source: Bright MLS #MDAA2077188 Report a problem
    2/22/2024Contingent$925,000$445/sqft
    Source: Bright MLS #MDAA2077188 Report a problem
    2/10/2024Listed for sale$925,000+36%$445/sqft
    Source: Bright MLS #MDAA2077188 Report a problem
    11/2/2020Price change$680,000-2.8%$327/sqft
    Source: Compass (Urban Compass Inc) #MDAA443726 Report a problem
    10/13/2020Price change$699,900-2.1%$336/sqft
    Source: Compass (Urban Compass Inc) #MDAA443726 Report a problem
    9/22/2020Price change$715,000-2%$344/sqft
    Source: Compass (Urban Compass Inc) #MDAA443726 Report a problem
    8/22/2020Listed for sale$729,900+35.9%$351/sqft
    Source: Compass (Urban Compass Inc) #MDAA443726 Report a problem
    5/21/2013Sold$537,134$258/sqft
    Source: Public Record Report a problem

    Public tax history

    YearProperty taxesTax assessment
    2025$10,340 +6%$721,533 +6.3%
    2024$9,757 +6.8%$678,967 +6.7%
    2023$9,139 +1.9%$636,400
    2022$8,967 $636,400
    2021$8,967 -2.3%$636,400 -2.3%
    2020$9,182 +7.7%$651,200
    2019$8,525 +10%$651,200 +16.9%
    2018$7,750 +16.4%$557,133 +9.2%
    2017$6,657 $510,100
    2016-- $510,100
    2015-- $510,100 -0.1%
    2014-- $510,700
    2013-- $510,700
    Find assessor info on the county website

    Neighborhood: 21401

    Nearby schools

    GreatSchools rating
    Schools provided by the listing agent
    • Middle: Bates
    • High: Annapolis
    • District: Anne Arundel County Public Schools

    Source: Bright MLS. This data may not be complete. We recommend contacting the local school district to confirm school assignments for this home.

    Get a cash offer in 3 minutes
    Find out how much your home could sell for in as little as 3 minutes with a no-obligation cash offer.
    Estimated market value
    $1,034,200
    Get a cash offer in 3 minutes
    Find out how much your home could sell for in as little as 3 minutes with a no-obligation cash offer.
    Estimated market value
    $1,034,200