Skip main navigation
Closed
  • $535,000

    219 Westchester Dr, Macon, GA 31210

    5beds
    3,688sqft
    Single Family Residence
    Built in 2003
    0.85 Acres Lot
    $579,300 Zestimate®
    $145/sqft
    $3,302 Estimated rent

    Home value

    $579,300

    $550,000 - $608,000

    $3,302/mo

    Zestimate® history
    Loading
    Loading...

    Owner options

    List your home for rent

    $3,302/mo

    Rent Zestimate®

    Find your next renter with Zillow Rental Manager. Plus, with online applications, you can quickly screen prospective tenants – for free.

    Learn more

    $3,302/mo

    Rent Zestimate®

    Refinance and save

    $3,512/mo

    Est. payment

    Refinancing to a lower rate could help reduce your monthly payments and save thousands over the life of the loan.

    See today's rates

    $3,512/mo

    Est. payment

    Explore your selling options

    Work with a Zillow partner agent

    Leverage their expertise and Zillow's premium Showcase listings to get your home seen by more buyers.

    Get started

    List with your own agent

    Get your home in front of millions of buyers by listing it on Zillow.

    Learn how to do it

    Sell it yourself

    Take full control of how buyers see your home on Zillow by listing For Sale by Owner (FSBO).

    List your home

    What's special

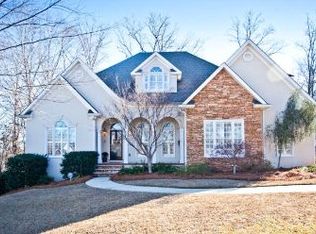
    Custom home and location that can't be beat! Totally updated, beautiful kitchen, custom cabinetry, double ovens, granite countertops with lovely large island cooks will love! Two living areas on main. Upstairs has wood flooring and bonus room/5th bedroom and 2 full baths. Primary bath redone with custom cabinets, quartz counters and gorgeous shower. Large deck, privacy, lower basement on exterior could be workshop, workout room or man cave. Shown by appointment only.

    Zillow last checked:

    Listing updated:

    Listed by:

    Elizabeth Mixon 478-361-2005,

    Fickling & Company Inc.

    Bought with:

    Amanda Fiebig, 355405

    AF Realty Group

    Source: GAMLS,MLS#: 10345716MLS Logo

    Facts & features

    Interior

    Bedrooms & bathrooms
    • Bedrooms: 5
    • Bathrooms: 4
    • Full bathrooms: 3
    • 1/2 bathrooms: 1
    • Main level bathrooms: 1
    • Main level bedrooms: 1
    Rooms
    • Room types: Bonus Room, Exercise Room, Foyer, Great Room, Other
    Dining room
    • Features: Seats 12+, Separate Room
    Kitchen
    • Features: Breakfast Area, Breakfast Bar, Pantry, Solid Surface Counters
    Heating
    • Electric, Heat Pump
    Cooling
    • Central Air, Heat Pump
    Appliances
    • Included: Cooktop, Dishwasher, Disposal, Stainless Steel Appliance(s)
    • Laundry: In Kitchen
    Features
    • Double Vanity, High Ceilings, Master On Main Level, Rear Stairs, Tray Ceiling(s), Vaulted Ceiling(s), Walk-In Closet(s)
    • Flooring: Hardwood, Tile
    • Windows: Double Pane Windows
    • Basement: Exterior Entry,Finished,Partial
    • Number of fireplaces: 1
    • Fireplace features: Gas Starter, Living Room
    Interior area
    • Total structure area: 3,688
    • Total interior livable area: 3,688 sqft
    • Finished area above ground: 3,475
    • Finished area below ground: 213

    Property

    Parking
    • Parking features: Attached, Garage, Kitchen Level, Off Street, Side/Rear Entrance, Storage
    • Has attached garage: Yes
    Features
    • Levels: Two
    • Stories: 2
    • Patio & porch: Deck, Porch
    • Has view: Yes
    • View description: Seasonal View
    Lot
    • Size: 0.85 Acres
    • Features: Level, Sloped
    • Residential vegetation: Cleared, Partially Wooded
    Details
    • Additional structures: Workshop
    • Parcel number: K0030380

    Construction

    Type & style
    • Home type: SingleFamily
    • Architectural style: Traditional
    • Property subtype: Single Family Residence
    Materials
    • Brick, Vinyl Siding, Wood Siding
    • Roof: Composition
    Condition
    • Resale
    • New construction: No
    • Year built: 2003

    Utilities & green energy

    • Sewer: Public Sewer
    • Water: Public
    • Utilities for property: Cable Available, Electricity Available, High Speed Internet, Natural Gas Available, Phone Available, Propane, Sewer Available, Sewer Connected, Underground Utilities, Water Available

    Community & HOA

    Community
    • Features: None
    • Subdivision: Westchester Hills
    HOA
    • Has HOA: Yes
    • Services included: Insurance, Maintenance Grounds
    • HOA fee: $200 annually
    Location
    • Region: Macon

    Financial & listing details

    • Price per square foot: $145/sqft
    • Tax assessed value: $562,009
    • Annual tax amount: $5,846
    • Date on market: 7/25/2024
    • Cumulative days on market: 8 days
    • Listing agreement: Exclusive Right To Sell
    • Listing terms: 1031 Exchange,Cash,Conventional
    • Electric utility on property: Yes

    Price history

    DateEventPrice
    8/29/2024Sold$535,000$145/sqft
    Source: GAMLS #10345716 Report a problem
    8/2/2024Pending sale$535,000$145/sqft
    Source: MGMLS #175958 Report a problem
    7/25/2024Listed for sale$535,000+31.8%$145/sqft
    Source: GAMLS #10345716 Report a problem
    8/12/2020Sold$406,000-3.1%$110/sqft
    Source: Public Record Report a problem
    6/15/2020Pending sale$419,000$114/sqft
    Source: Coldwell Banker Access Realty #194826 Report a problem
    6/15/2020Listed for sale$419,000$114/sqft
    Source: Coldwell Banker Access Realty #194826 Report a problem
    6/15/2020Pending sale$419,000$114/sqft
    Source: Coldwell Banker Access Realty #194826 Report a problem
    5/29/2020Price change$419,000-1.4%$114/sqft
    Source: Coldwell Banker Access Realty #194826 Report a problem
    4/30/2020Price change$425,000-0.9%$115/sqft
    Source: Coldwell Banker Access Realty #194826 Report a problem
    3/26/2020Price change$429,000-0.7%$116/sqft
    Source: Coldwell Banker Access Realty #194826 Report a problem
    2/25/2020Price change$432,000-0.7%$117/sqft
    Source: Coldwell Banker Access Realty #8633094 Report a problem
    1/27/2020Price change$435,000-0.5%$118/sqft
    Source: Coldwell Banker SSK, Realtors #151619 Report a problem
    7/31/2019Listed for sale$437,000+15%$118/sqft
    Source: Coldwell Banker SSK, Realtors #151619 Report a problem
    6/3/2013Sold$380,000-4.8%$103/sqft
    Source: Public Record Report a problem
    3/16/2013Listed for sale$399,000$108/sqft
    Source: Fickling & Company, Inc. #121098 Report a problem

    Public tax history

    YearProperty taxesTax assessment
    2025$5,451 -18%$224,804 -19%
    2024$6,646 +27.5%$277,453 +20.5%
    2023$5,212 -12.1%$230,211 +29.2%
    2022$5,927 +0.4%$178,190
    2021$5,905 -1%$178,190 +16%
    2020$5,965 +18.5%$153,635 +13.3%
    2019$5,034 +4.5%$135,606
    2018$4,818 -38.9%$135,606 +10.3%
    2017$7,890 +21.1%$122,918
    2016$6,514 +8.3%$122,918
    2015$6,016 -10.4%$122,918 -10.2%
    2014$6,713 $136,866
    2013-- --
    2012-- --
    2011-- --
    2010-- --
    2009$4,084 +11.3%$377,670 +23.8%
    2008$3,670 -2.9%$305,100
    2007$3,778 +6.4%$305,100 +150%
    2006$3,550 +1.1%$122,040
    2005$3,511 $122,040
    2004-- $122,040 +427.9%
    2003-- $23,120
    2002-- $23,120
    Find assessor info on the county website

    Neighborhood: 31210

    Nearby schools

    GreatSchools rating
    Schools provided by the listing agent
    • Elementary: Springdale
    • Middle: Robert E. Howard Middle
    • High: Howard

    Source: GAMLS. This data may not be complete. We recommend contacting the local school district to confirm school assignments for this home.

    Get a cash offer in 3 minutes
    Find out how much your home could sell for in as little as 3 minutes with a no-obligation cash offer.
    Estimated market value
    $579,300
    Get a cash offer in 3 minutes
    Find out how much your home could sell for in as little as 3 minutes with a no-obligation cash offer.
    Estimated market value
    $579,300