Skip main navigation
Off market
  • $380,300

    219 Westridge Pl N, Phoenixville, PA 19460

    3beds
    1,608sqft
    Townhouse
    Built in 1989
    936 Square Feet Lot
    $380,300 Zestimate®
    $237/sqft
    $2,851 Estimated rent

    Home value

    $380,300

    $354,000 - $411,000

    $2,851/mo

    Zestimate® history
    Loading
    Loading...

    Owner options

    List your home for rent

    $2,851/mo

    Rent Zestimate®

    Find your next renter with Zillow Rental Manager. Plus, with online applications, you can quickly screen prospective tenants – for free.

    Learn more

    $2,851/mo

    Rent Zestimate®

    Refinance and save

    $2,711/mo

    Est. payment

    Refinancing to a lower rate could help reduce your monthly payments and save thousands over the life of the loan.

    See today's rates

    $2,711/mo

    Est. payment

    Explore your selling options

    Work with a Zillow partner agent

    Leverage their expertise and Zillow's premium Showcase listings to get your home seen by more buyers.

    Get started

    List with your own agent

    Get your home in front of millions of buyers by listing it on Zillow.

    Learn how to do it

    Sell it yourself

    Take full control of how buyers see your home on Zillow by listing For Sale by Owner (FSBO).

    List your home

    What's special

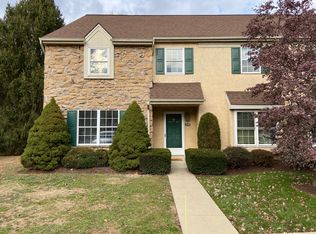
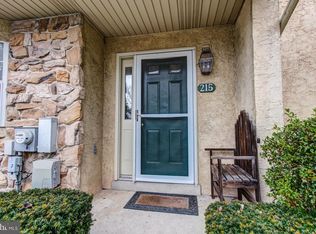
    Welcome to this beautiful 3 bedroom, 2.5 bathroom end unit townhouse that is move-in ready! The unbeatable location offers something for everyone - a quiet community with plenty of amenities, virtually no outdoor maintenance, proximity to downtown Phoenixville, quick access to the Schuylkill River Trail, close to local schools and so much more. Enter the home into the foyer to find the dining room on the left with newer carpeting that continues throughout the home. An open doorway from the dining room to the kitchen makes it easy to entertain guests. The spacious kitchen boasts a breakfast bar area and a pantry cabinet. In the colder months, sit fireside in the welcoming living room with your favorite book, or in the warmer months take the slider to the back patio where you can grill or entertain outside. A powder room completes the main level. Upper level primary bedroom boasts a walk-in closet, vanity area and an ensuite bathroom with double sink, tile floor and shower stall. Two additional bedrooms and a hallway full bath can also be found on the upper level. Enjoy the convenience of the washer and dryer on this level as well. The Westridge Estates community offers many amenities including beautiful outdoor pool, tennis and basketball courts, playground and farmhouse available for your entertaining. 1 Year Home Warranty included with purchase. Do not miss out on this opportunity!

    This property is not currently displayed as for sale or rent on Zillow. This may be different from what's on other websites or public sources.

    Zillow last checked:

    Listing updated:

    Listed by:

    PALOMA VILA 512-963-2877,

    Keller Williams Real Estate - Media

    Bought with:

    Bill Davis

    Keller Williams Real Estate - West Chester

    Jane Huber-Hellen, RS327833

    Keller Williams Real Estate - West Chester

    Source: Bright MLS,MLS#: PACT2031460MLS Logo

    Facts & features

    Interior

    Bedrooms & bathrooms
    • Bedrooms: 3
    • Bathrooms: 3
    • Full bathrooms: 2
    • 1/2 bathrooms: 1
    • Main level bathrooms: 1
    Rooms
    • Room types: Living Room, Dining Room, Primary Bedroom, Bedroom 2, Bedroom 3, Kitchen, Foyer, Primary Bathroom, Full Bath, Half Bath
    Basement
    • Area: 0
    Heating
    • Forced Air, Heat Pump, Programmable Thermostat, Electric
    Cooling
    • Central Air, Programmable Thermostat, Electric
    Appliances
    • Included: Microwave, Dishwasher, Disposal, Dryer, Self Cleaning Oven, Oven/Range - Electric, Refrigerator, Washer, Water Heater, Electric Water Heater
    • Laundry: Upper Level
    Features
    • Attic, Breakfast Area, Ceiling Fan(s), Dining Area, Primary Bath(s), Bathroom - Stall Shower, Bathroom - Tub Shower, Walk-In Closet(s), Dry Wall
    • Flooring: Carpet, Ceramic Tile, Vinyl
    • Doors: French Doors, Storm Door(s)
    • Has basement: No
    • Number of fireplaces: 1
    • Fireplace features: Mantel(s), Screen
    Interior area
    • Total structure area: 1,608
    • Total interior livable area: 1,608 sqft
    • Finished area above ground: 1,608
    • Finished area below ground: 0

    Property

    Parking
    • Parking features: Parking Lot
    Accessibility
    • Accessibility features: None
    Features
    • Levels: Two
    • Stories: 2
    • Patio & porch: Patio
    • Exterior features: Lighting, Sidewalks
    • Pool features: Community
    • Has view: Yes
    • View description: Garden
    Lot
    • Size: 936 Square Feet
    • Features: Front Yard, Rear Yard, SideYard(s), Open Lot, Level
    Details
    • Additional structures: Above Grade, Below Grade
    • Parcel number: 1507 0164
    • Zoning: MR
    • Special conditions: Standard

    Construction

    Type & style
    • Home type: Townhouse
    • Architectural style: Traditional
    • Property subtype: Townhouse
    Materials
    • Stone, Vinyl Siding, Stucco
    • Foundation: Other
    • Roof: Pitched,Shingle
    Condition
    • New construction: No
    • Year built: 1989

    Utilities & green energy

    • Electric: Circuit Breakers, Underground
    • Sewer: Public Sewer
    • Water: Public
    • Utilities for property: Cable Connected

    Community & HOA

    Community
    • Features: Pool
    • Security: Smoke Detector(s)
    • Subdivision: Westridge Estates
    HOA
    • Has HOA: Yes
    • Amenities included: Basketball Court, Clubhouse, Pool, Tennis Court(s), Tot Lots/Playground
    • Services included: Common Area Maintenance, Maintenance Grounds, Snow Removal, Trash
    • HOA fee: $275 monthly
    • HOA name: WESTRIDGE ESTATES HOA
    Location
    • Region: Phoenixville
    • Municipality: PHOENIXVILLE BORO

    Financial & listing details

    • Price per square foot: $237/sqft
    • Tax assessed value: $102,990
    • Annual tax amount: $4,552
    • Date on market: 8/25/2022
    • Listing agreement: Exclusive Right To Sell
    • Listing terms: Cash,Conventional
    • Inclusions: Refrigerator, Washer, Dryer, 1 Year Home Warranty Included With Purchase
    • Ownership: Fee Simple

    Price history

    DateEventPrice
    11/1/2022Sold$320,000+6.7%$199/sqft
    Source: Bright MLS #PACT2031460 Report a problem
    10/1/2022Pending sale$300,000$187/sqft
    Source: Bright MLS #PACT2031460 Report a problem
    8/29/2022Contingent$300,000$187/sqft
    Source: Bright MLS #PACT2031460 Report a problem
    8/25/2022Listed for sale$300,000$187/sqft
    Source: Bright MLS #PACT2031460 Report a problem

    Public tax history

    Tax history is unavailable.

    Neighborhood: 19460

    Nearby schools

    GreatSchools rating
    Schools provided by the listing agent
    • High: Phoenixville Area
    • District: Phoenixville Area

    Source: Bright MLS. This data may not be complete. We recommend contacting the local school district to confirm school assignments for this home.

    Get a cash offer in 3 minutes
    Find out how much your home could sell for in as little as 3 minutes with a no-obligation cash offer.
    Estimated market value
    $380,300
    Get a cash offer in 3 minutes
    Find out how much your home could sell for in as little as 3 minutes with a no-obligation cash offer.
    Estimated market value
    $380,300