Skip main navigation
Closed
  • Zestimate®
    $259,000

    219 Westwood Dr, Lagrange, GA 30240

    3beds
    1,456sqft
    Single Family Residence
    Built in 1960
    0.4 Acres Lot
    $259,000 Zestimate®
    $178/sqft
    $1,536 Estimated rent

    Home value

    $259,000

    $246,000 - $272,000

    $1,536/mo

    Zestimate® history
    Loading
    Loading...

    Owner options

    List your home for rent

    $1,536/mo

    Rent Zestimate®

    Find your next renter with Zillow Rental Manager. Plus, with online applications, you can quickly screen prospective tenants – for free.

    Learn more

    $1,536/mo

    Rent Zestimate®

    Refinance and save

    $1,682/mo

    Est. payment

    Refinancing to a lower rate could help reduce your monthly payments and save thousands over the life of the loan.

    See today's rates

    $1,682/mo

    Est. payment

    Explore your selling options

    Work with a Zillow partner agent

    Leverage their expertise and Zillow's premium Showcase listings to get your home seen by more buyers.

    Get started

    List with your own agent

    Get your home in front of millions of buyers by listing it on Zillow.

    Learn how to do it

    Sell it yourself

    Take full control of how buyers see your home on Zillow by listing For Sale by Owner (FSBO).

    List your home

    What's special

    Spacious fully fenced backyardFour-sided brick ranchStainless steel appliancesSeparate dining roomPlantation shuttersConvenient breakfast areaLaundry closet
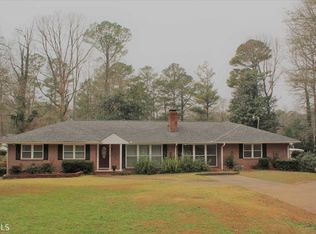
    Welcome to this charming four-sided brick ranch in the desirable Forrest Hills subdivision, located in the sought-after Hollis Hand school district! Situated on a level, private lot, this 3-bedroom, 2-full-bath home offers 1,456 square feet of comfortable living space with a great blend of functionality and charm. Step inside to an oversized living room featuring built-in shelving, plantation shutters, and plenty of space to relax or entertain. The kitchen offers stainless steel appliances, a convenient breakfast area, and a laundry closet for added everyday convenience. A separate dining room provides the perfect setting for gatherings, with glass sliding doors overlooking the spacious, fully fenced backyard. The primary bedroom is conveniently located on the main level, while hardwood and laminate flooring add warmth and easy maintenance throughout the home. Outside, enjoy a large, completely fenced backyard with a back patio and additional patio pad-ideal for entertaining, play, pets, or simply enjoying your private outdoor space. The front porch overlooks a level front yard and creates a welcoming first impression. Attached carport parking provides convenient covered access, while the carport's storage room offers additional space for tools, lawn equipment, or seasonal items. Located just minutes from Downtown LaGrange, you'll enjoy convenient access to shopping, dining, entertainment, and more. This well-maintained home combines a desirable location, functional layout, and inviting outdoor spaces. Contact your favorite Realtor today to schedule your private showing!

    Zillow last checked:

    Listing updated:

    Listed by:

    Rob Upchurch 706-523-0014,

    Coldwell Banker Kennon & Parker

    Bought with:

    Alynda T Jones, 252378

    J.T. Jones & Associates Realty

    Source: GAMLS,MLS#: 10858071MLS Logo

    Facts & features

    Interior

    Bedrooms & bathrooms
    • Bedrooms: 3
    • Bathrooms: 2
    • Full bathrooms: 2
    • Main level bathrooms: 2
    • Main level bedrooms: 3
    Rooms
    • Room types: Family Room, Other
    Dining room
    • Features: Separate Room
    Kitchen
    • Features: Breakfast Area
    Heating
    • Central
    Cooling
    • Ceiling Fan(s), Central Air
    Appliances
    • Included: Cooktop, Dishwasher, Oven, Stainless Steel Appliance(s)
    • Laundry: In Kitchen, Laundry Closet
    Features
    • Bookcases, Master On Main Level, Tile Bath
    • Flooring: Hardwood, Laminate, Tile
    • Basement: None
    • Has fireplace: No
    Interior area
    • Total structure area: 1,456
    • Total interior livable area: 1,456 sqft
    • Finished area above ground: 1,456
    • Finished area below ground: 0

    Property

    Parking
    • Parking features: Assigned, Attached, Carport, Guest, Kitchen Level, Off Street, Parking Pad, Storage
    • Has carport: Yes
    • Has uncovered spaces: Yes
    Features
    • Levels: One
    • Stories: 1
    • Patio & porch: Patio, Porch
    • Fencing: Back Yard,Chain Link,Fenced
    Lot
    • Size: 0.4 Acres
    • Features: Level, Private, Sloped
    • Residential vegetation: Cleared, Grassed, Partially Wooded
    Details
    • Parcel number: 0612D006014

    Construction

    Type & style
    • Home type: SingleFamily
    • Architectural style: Brick 4 Side
    • Property subtype: Single Family Residence
    Materials
    • Brick
    • Roof: Composition
    Condition
    • Resale
    • New construction: No
    • Year built: 1960

    Utilities & green energy

    • Sewer: Public Sewer
    • Water: Public
    • Utilities for property: Cable Available, Electricity Available, High Speed Internet, Other

    Community & HOA

    Community
    • Features: None
    • Subdivision: FORREST HILLS
    HOA
    • Has HOA: No
    • Services included: None
    Location
    • Region: Lagrange

    Financial & listing details

    • Price per square foot: $178/sqft
    • Tax assessed value: $243,000
    • Annual tax amount: $2,650
    • Date on market: 10/2/2026
    • Cumulative days on market: 11 days
    • Listing agreement: Exclusive Right To Sell
    • Electric utility on property: Yes

    Price history

    DateEventPrice
    11/5/2026Sold$259,000-4%$178/sqft
    Source: GAMLS #10858071 Report a problem
    10/13/2026Pending sale$269,900$185/sqft
    Source: GAMLS #10858071 Report a problem
    10/2/2026Listed for sale$269,900+63.7%$185/sqft
    Source: GAMLS #10858071 Report a problem
    5/22/2020Sold$164,900-0.1%$113/sqft
    Source: GAMLS #8766658 Report a problem
    4/23/2020Pending sale$165,000$113/sqft
    Source: RE/MAX Results #8766658 Report a problem
    4/21/2020Listed for sale$165,000$113/sqft
    Source: RE/MAX Results #8766658 Report a problem
    4/6/2020Pending sale$165,000$113/sqft
    Source: RE/MAX Results #8766658 Report a problem
    4/6/2020Listed for sale$165,000$113/sqft
    Source: RE/MAX Results #8766658 Report a problem

    Public tax history

    YearProperty taxesTax assessment
    2025$2,651 +29.1%$97,200 +29.1%
    2024$2,053 +3.8%$75,280 +3.8%
    2023$1,978 +1.8%$72,520 +4.2%
    2022$1,943 +1.1%$69,600 +9.2%
    2021$1,922 +13.8%$63,720
    2020$1,688 +69.4%$63,720 +56.2%
    2019$997 +4.7%$40,800 +3.8%
    2018$952 +11.8%$39,320 +9.2%
    2017$852 +0%$36,000 +1%
    2016$852 +1.3%$35,627 -1.5%
    2015$841 -1.9%$36,180 +1.5%
    2014$857 +1.9%$35,643 -8.5%
    2013$841 $38,952
    2012-- --
    2011-- --
    2010-- --
    2009$1,104 +27.4%$39,228
    2008$867 $39,228
    2007-- $39,228
    2006-- $39,228 +9.9%
    2005-- $35,684
    Find assessor info on the county website

    Neighborhood: 30240

    Nearby schools

    GreatSchools rating
    Schools provided by the listing agent
    • Elementary: Hollis Hand
    • Middle: Gardner Newman
    • High: Lagrange

    Source: GAMLS. This data may not be complete. We recommend contacting the local school district to confirm school assignments for this home.

    Get a cash offer in 3 minutes
    Find out how much your home could sell for in as little as 3 minutes with a no-obligation cash offer.
    Estimated market value

    $259,000

    Get a cash offer in 3 minutes
    Find out how much your home could sell for in as little as 3 minutes with a no-obligation cash offer.
    Estimated market value

    $259,000