Flood Zone "X," flood insurance is not required!! Recent updates include a new roof (2022) and the A/C was replaced in 2019.!!! Welcome to this beautifully maintained 3-bedroom, 2-bath home in the sought-after "White Marsh" section of Rotonda West. The home’s striking curb appeal features architectural roof slopes, mature landscaping, Roman pillars, and charming arches over the front windows. Inside, the open split-bedroom floor plan includes both a formal living room and spacious family room, offering privacy and comfort. The ceramic tile flooring throughout enhances the home's cohesive flow. The generous kitchen provides ample workspace and is perfect for entertaining, with open access to the family room. The master suite accommodates a king-sized bed and features two walk-in closets. The en-suite bathroom boasts dual sinks, a walk-in shower with tiled walls, and a built-in bench. Outside, the lanai and pool area are surrounded by lush Florida landscaping for added privacy, ideal for relaxation or entertaining. Three sides of the home are fenced, with additional plants for beauty and pool privacy. Behind the backyard is a serene GREENBELT shared by White Marsh and Pine Valley homes, enhancing the natural setting and offering extra distance from neighbors. This home is ideally located near boating, dining, shopping, world-class fishing at Boca Grande, and beaches at Manasota Key, Palm Island, and Boca Grande. Golfers will enjoy easy access to five courses within the Rotonda community, and baseball fans are close to spring training facilities for the Tampa Bay Rays and Atlanta Braves. Situated at the end of a quiet street, this home offers peace and tranquility. Come see why it’s the perfect coastal retreat!
Sold for $380,000
$380,000
219 WHITE MARSH LANE, ROTONDA WEST, FL 33947
3beds
1,822sqft
Single Family Residence
Built in 2006
8,800 Square Feet Lot
$362,200 Zestimate®
$209/sqft
$3,127 Estimated rent
Home value
$362,200
$322,000 - $406,000
$3,127/mo
Zestimate® history
Owner options
List your home for rent
$3,127/mo
Rent Zestimate®
Find your next renter with Zillow Rental Manager. Plus, with online applications, you can quickly screen prospective tenants – for free.
$3,127/mo
Rent Zestimate®
Refinance and save
$2,597/mo
Est. payment
Refinancing to a lower rate could help reduce your monthly payments and save thousands over the life of the loan.
$2,597/mo
Est. payment
Explore your selling options
Work with a Zillow partner agent
Leverage their expertise and Zillow's premium Showcase listings to get your home seen by more buyers.
Get startedList with your own agent
Get your home in front of millions of buyers by listing it on Zillow.
Learn how to do itSell it yourself
Take full control of how buyers see your home on Zillow by listing For Sale by Owner (FSBO).
List your homeWhat's special
Roman pillarsNew roofOpen split-bedroom floor planGenerous kitchenArchitectural roof slopesCeramic tile flooringMature landscaping
Zillow last checked:
Listing updated:
Listed by:
John DiGiacomo 941-204-4912,
YORKSHIRE INTERNATIONAL R.E. 941-366-0000
Bought with:
Brandon Applegate, 3591806
KW PEACE RIVER PARTNERS
Melissa McThenia, 3356773
KW PEACE RIVER PARTNERS
Source: Stellar MLS,MLS#: C7501960 Originating MLS: Sarasota - Manatee
Originating MLS: Sarasota - Manatee
Facts & features
Interior
Bedrooms & bathrooms
- Bedrooms: 3
- Bathrooms: 2
- Full bathrooms: 2
Rooms
- Room types: Family Room, Dining Room, Living Room, Utility Room
Primary bedroom
- Features: Dual Sinks, En Suite Bathroom, Exhaust Fan, Shower No Tub, Water Closet/Priv Toilet, Walk-In Closet(s)
- Level: First
- Area: 264 Square Feet
- Dimensions: 22x12
Bedroom 2
- Features: Jack & Jill Bathroom, Built-in Closet
- Level: First
- Area: 154 Square Feet
- Dimensions: 14x11
Bedroom 3
- Features: Jack & Jill Bathroom, Built-in Closet
- Level: First
- Area: 154 Square Feet
- Dimensions: 14x11
Primary bathroom
- Features: Dual Sinks, En Suite Bathroom, Exhaust Fan, Linen Closet
- Level: First
- Area: 108 Square Feet
- Dimensions: 12x9
Dining room
- Level: First
- Area: 104 Square Feet
- Dimensions: 13x8
Dining room
- Level: First
- Area: 104 Square Feet
- Dimensions: 13x8
Family room
- Level: First
- Area: 234 Square Feet
- Dimensions: 18x13
Kitchen
- Features: Breakfast Bar, Built-In Shelving
- Level: First
- Area: 187 Square Feet
- Dimensions: 17x11
Laundry
- Level: First
- Area: 54 Square Feet
- Dimensions: 9x6
Living room
- Level: First
- Area: 187 Square Feet
- Dimensions: 17x11
Heating
- Central
Cooling
- Central Air
Appliances
- Included: Dishwasher, Disposal, Dryer, Electric Water Heater, Microwave, Range, Refrigerator, Washer
- Laundry: Laundry Room
Features
- Ceiling Fan(s), Eating Space In Kitchen, High Ceilings, Kitchen/Family Room Combo, Living Room/Dining Room Combo, Open Floorplan, Solid Surface Counters, Tray Ceiling(s)
- Flooring: Carpet, Ceramic Tile
- Windows: Storm Window(s), Shutters, Hurricane Shutters, Hurricane Shutters/Windows
- Has fireplace: No
Interior area
- Total structure area: 2,462
- Total interior livable area: 1,822 sqft
Property
Parking
- Total spaces: 2
- Parking features: Garage Door Opener
- Attached garage spaces: 2
- Details: Garage Dimensions: 22x22
Features
- Levels: One
- Stories: 1
- Patio & porch: Covered, Deck, Enclosed, Screened
- Exterior features: Irrigation System
- Has private pool: Yes
- Pool features: Gunite
- Spa features: In Ground
- Fencing: Fenced
- Has view: Yes
- View description: Park/Greenbelt
Lot
- Size: 8,800 Square Feet
- Dimensions: 80 x 110
- Features: Greenbelt, Landscaped, Level, Near Golf Course, Above Flood Plain
- Residential vegetation: Trees/Landscaped
Details
- Parcel number: 412025208010
- Zoning: RSF5
- Special conditions: None
Construction
Type & style
- Home type: SingleFamily
- Architectural style: Florida
- Property subtype: Single Family Residence
Materials
- Block, Concrete, Stucco
- Foundation: Block, Stem Wall
- Roof: Shingle
Condition
- Completed
- New construction: No
- Year built: 2006
Utilities & green energy
- Sewer: Public Sewer
- Water: Public
- Utilities for property: BB/HS Internet Available, Cable Connected, Electricity Connected, Public, Sewer Connected, Street Lights, Water Connected
Green energy
- Water conservation: Fl. Friendly/Native Landscape
Community & HOA
Community
- Features: Deed Restrictions, Golf Carts OK, Golf, Park, Playground, Tennis Court(s)
- Security: Fire/Smoke Detection Integration
- Pet fee: $0 monthly
- Subdivision: ROTONDA WEST WHITE MARSH
HOA
- Has HOA: Yes
- Amenities included: Golf Course, Park, Pickleball Court(s), Playground, Storage, Tennis Court(s)
- Services included: Reserve Fund, Manager, Recreational Facilities, Trash
- HOA fee: $32 monthly
- HOA name: info@rotondawest.org
- Second HOA name: Rotonda West Association
- Second HOA phone: 941-697-6788
Location
- Region: Rotonda West
Financial & listing details
- Price per square foot: $209/sqft
- Tax assessed value: $369,139
- Annual tax amount: $4,689
- Date on market: 12/18/2024
- Cumulative days on market: 142 days
- Listing terms: Cash,Conventional,FHA,USDA Loan,VA Loan
- Ownership: Fee Simple
- Total actual rent: 0
- Electric utility on property: Yes
- Road surface type: Paved, Asphalt
Price history
| Date | Event | Price |
|---|---|---|
| 5/19/2025 | Sold | $380,000-7.1%$209/sqft |
Source:  Stellar MLS #C7501960 Report a problem Stellar MLS #C7501960 Report a problem | ||
| 5/10/2025 | Pending sale | $409,000$224/sqft |
Source: Stellar MLS #C7501960 Report a problem | ||
| 4/25/2025 | Price change | $409,000-4.7%$224/sqft |
Source: Stellar MLS #C7501960 Report a problem | ||
| 3/19/2025 | Price change | $429,000-4.5%$235/sqft |
Source: Stellar MLS #C7501960 Report a problem | ||
| 12/18/2024 | Listed for sale | $449,000+28.3%$246/sqft |
Source: Stellar MLS #C7501960 Report a problem | ||
| 3/25/2021 | Sold | $350,000+4.5%$192/sqft |
Source: Stellar MLS #C7439013 Report a problem | ||
| 2/24/2021 | Pending sale | $335,000$184/sqft |
Source: Stellar MLS #C7439013 Report a problem | ||
| 2/22/2021 | Listed for sale | $335,000+21.8%$184/sqft |
Source: Stellar MLS #C7439013 Report a problem | ||
| 7/21/2019 | Listing removed | $1,400$1/sqft |
Source: HOMESEARCH REALTY &INVESTMENTS #D6107014 Report a problem | ||
| 5/17/2019 | Listed for rent | $1,400$1/sqft |
Source: HOMESEARCH REALTY &INVESTMENTS #D6107014 Report a problem | ||
| 8/2/2016 | Sold | $275,000+10%$151/sqft |
Source: Stellar MLS #D5911711 Report a problem | ||
| 7/29/2016 | Listed for sale | $250,000-10.7%$137/sqft |
Source: iseemedia #D5909862 Report a problem | ||
| 5/21/2016 | Listing removed | $279,900$154/sqft |
Source: iseemedia #D5909862 Report a problem | ||
| 4/21/2016 | Listed for sale | $279,900+12%$154/sqft |
Source: iseemedia #D5909862 Report a problem | ||
| 3/15/2016 | Sold | $250,000$137/sqft |
Source: Stellar MLS #D5909862 Report a problem | ||
| 2/10/2016 | Pending sale | $250,000$137/sqft |
Source: Keller Williams - Englewood #D5909862 Report a problem | ||
| 1/22/2016 | Listed for sale | $250,000+9900%$137/sqft |
Source: KELLER WILLIAMS REALTY GOLD #D5909862 Report a problem | ||
| 6/20/2000 | Sold | $2,500$1/sqft |
Source: Public Record Report a problem | ||
Public tax history
| Year | Property taxes | Tax assessment |
|---|---|---|
| 2025 | $4,826 +2.6% | $286,756 +2.9% |
| 2024 | $4,704 +0.3% | $278,674 +3% |
| 2023 | $4,690 +3% | $270,557 +3% |
| 2022 | $4,552 -7.5% | $262,677 +10.4% |
| 2021 | $4,923 +5.8% | $237,826 +2% |
| 2020 | $4,653 +26.3% | $233,273 +2.5% |
| 2019 | $3,684 +7.1% | $227,680 +1.9% |
| 2018 | $3,438 | $223,435 +0.4% |
| 2017 | $3,438 -0.8% | $222,459 +29.4% |
| 2016 | $3,467 +29.6% | $171,934 +0.7% |
| 2015 | $2,675 +0.3% | $170,739 +0.8% |
| 2014 | $2,668 +19.2% | $169,384 +3.2% |
| 2013 | $2,238 +4.2% | $164,091 -3.7% |
| 2012 | $2,148 -3.8% | $170,323 |
| 2011 | $2,234 -6.5% | $170,323 -3.6% |
| 2010 | $2,390 -5.2% | $176,646 -9.3% |
| 2009 | $2,520 | $194,756 +197.5% |
| 2007 | -- | $65,471 |
| 2006 | -- | $65,471 |
Find assessor info on the county website
Neighborhood: 33947
Nearby homes
- $407,3003 bd2 ba1.7k sqft221 White Marsh Ln, Rotonda West, FL 33947Off Market
- $80,0000.4 Acres215 White Marsh Ln, Rotonda West, FL 33947Off Market
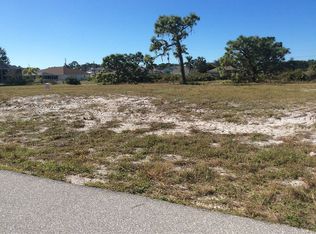
- $40,000-- bd-- ba-- sqft223 White Marsh Ln, Rotonda West, FL 33947Off Market
- $640,0003 bd2 ba1.9k sqft77 Pine Valley Ln, Rotonda West, FL 33947Sold

- $360,1003 bd2 ba1.6k sqft216 White Marsh Ln, Rotonda West, FL 33947Off Market
- $363,5003 bd2 ba1.9k sqft75 Pine Valley Ln, Rotonda West, FL 33947Off Market
- $40,0038,800 Square Feet79 Pine Valley Ln, Rotonda West, FL 33947Off Market
- $400,90010,018 Square Feet218 White Marsh Ln, Rotonda West, FL 33947Off Market
Nearby schools
GreatSchools rating
- 8/10Vineland Elementary SchoolGrades: PK-5Distance: 2.5 mi
- 7/10L. A. Ainger Middle SchoolGrades: 6-8Distance: 2.6 mi
- 5/10Lemon Bay High SchoolGrades: 9-12Distance: 5.1 mi
Schools provided by the listing agent
- Elementary: Vineland Elementary
- Middle: L.A. Ainger Middle
- High: Lemon Bay High
Source: Stellar MLS. This data may not be complete. We recommend contacting the local school district to confirm school assignments for this home.


Get pre-qualified for a loan
At Zillow Home Loans, we can pre-qualify you in as little as 5 minutes with no impact to your credit score.An equal housing lender. NMLS #10287.
Sell for more on Zillow
Get a Zillow Showcase℠ listing at no additional cost and you could sell for .
$362,200
2% more
+$7,244
With Zillow Showcase(estimated)
$369,444
- Florida
- Charlotte County
- Rotonda West
- 33947
- 219 WHITE MARSH LANE
Nearby cities
Nearby zip codes
Other Rotonda West Topics
