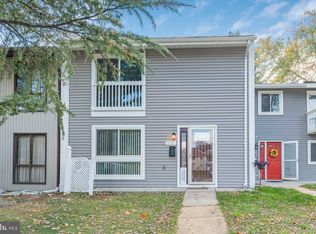
GORGEOUS, REMODELED 3BR, 1.5BA, 2-level TOWNHOME IN SOUGHT-AFTER SUGARLAND RUN NEIGHBORHOOD WITH PRIVATE PATIO. This home has it all! Bright and spacious with remodeled kitchen and bathrooms, large family/dining area, extra living/office/library space, and primary bedroom with private balcony. Freshly painted throughout! Completely Remodeled Kitchen (‘23) with granite countertops, modern tile backsplash, newer stainless appliances, and ceramic tile floors. Fully remodeled full and half bathrooms (‘21) with granite vanities with double sinks, decorative wall-height backsplash, tub-to-ceiling shower tiles with dual alcoves and modern shower fixtures, ceramic floors, and space-saving pocket doors. Spacious Primary Bedroom with private balcony, triple closets, and modern lighted ceiling fans. Large 2nd and 3rd bedrooms adorned with lighted ceiling fans, overlooking a private, concrete patio and fenced backyard with storage space. Recessed lights on the main level. Large capacity front-load washer and dryer. Brand new wall-to-wall carpet. Convenient 2 assigned parking spaces #439 right in front of the home, PLUS an unassigned visitor parking with a hangtag. Newer Windows, Roof ‘20, Siding ‘19, Gutters ‘19, Downspouts ‘19, AC Condenser ‘20. Enjoy Sugarland Run’s exceptional community amenities: Community Center with Loudoun County’s largest outdoor pool (50m x 22.8m) with a diving well and separate kiddie pool; Tennis courts and pickleball courts; Basketball and volleyball courts; Large and multiple playgrounds/tot lots; A multi-purpose athletic field; Community events; Scenic wooded trails with open green spaces; and Lake Willow. Located strategically near shopping, dining, and major commuter routes including Route 7, Route 28, Fairfax County Parkway, and the Silver Line, this home offers both comfort and accessibility. Ask agent for List of Improvement, Neighborhood Profile, and Seller’s Letter. A MUST SEE!
Sold for $450,000
Zillow last checked:
Listing updated:
Bought with:
Dianne Iguico, 0225262942
Keller Williams Realty Dulles
Source: Bright MLS,MLS#: VALO2119658
Price history
| Date | Event | Price |
|---|---|---|
| 5/7/2026 | Sold | $450,000+2.3%$341/sqft |
Source:  Bright MLS #VALO2119658 Report a problem Bright MLS #VALO2119658 Report a problem | ||
| 5/3/2026 | Pending sale | $440,000$333/sqft |
Source: Bright MLS #VALO2119658 Report a problem | ||
| 4/13/2026 | Contingent | $440,000$333/sqft |
Source: Bright MLS #VALO2119658 Report a problem | ||
| 4/8/2026 | Listed for sale | $440,000+79.6%$333/sqft |
Source: Bright MLS #VALO2119658 Report a problem | ||
| 1/3/2024 | Listing removed | -- |
Source: Bright MLS #VALO2062716 Report a problem | ||
| 1/2/2024 | Listed for rent | $2,200+10%$2/sqft |
Source: Bright MLS #VALO2062716 Report a problem | ||
| 11/28/2022 | Listed for rent | $2,000$2/sqft |
Source: Zillow Rental Network Premium #VALO2040810 Report a problem | ||
| 2/9/2015 | Sold | $245,000-1.6%$186/sqft |
Source: Public Record Report a problem | ||
| 1/8/2015 | Pending sale | $249,000$189/sqft |
Source: RE/MAX GATEWAY #LO8426278 Report a problem | ||
| 10/5/2014 | Price change | $249,000-4.2%$189/sqft |
Source: RE/MAX GATEWAY #LO8426278 Report a problem | ||
| 8/8/2014 | Listed for sale | $260,000+213.3%$197/sqft |
Source: RE/MAX GATEWAY #LO8426278 Report a problem | ||
| 10/28/1996 | Sold | $83,000$63/sqft |
Source: Public Record Report a problem | ||


Get a cash offer in 3 minutes
Find out how much your home could sell for in as little as 3 minutes with a no-obligation cash offer.
Estimated market value
$451,400
