Skip main navigation
Closed
  • $299,825

    219 Willowbrook Ln, Kathleen, GA 31047

    3beds
    1,675sqft
    Single Family Residence
    Built in 2025
    8,276 Square Feet Lot
    $303,300 Zestimate®
    $179/sqft
    $2,250 Estimated rent

    Home value

    $303,300

    $276,000 - $334,000

    $2,250/mo

    Zestimate® history
    Loading
    Loading...

    Owner options

    List your home for rent

    $2,250/mo

    Rent Zestimate®

    Find your next renter with Zillow Rental Manager. Plus, with online applications, you can quickly screen prospective tenants – for free.

    Learn more

    $2,250/mo

    Rent Zestimate®

    Refinance and save

    $2,284/mo

    Est. payment

    Refinancing to a lower rate could help reduce your monthly payments and save thousands over the life of the loan.

    See today's rates

    $2,284/mo

    Est. payment

    Explore your selling options

    Work with a Zillow partner agent

    Leverage their expertise and Zillow's premium Showcase listings to get your home seen by more buyers.

    Get started

    List with your own agent

    Get your home in front of millions of buyers by listing it on Zillow.

    Learn how to do it

    Sell it yourself

    Take full control of how buyers see your home on Zillow by listing For Sale by Owner (FSBO).

    List your home

    What's special

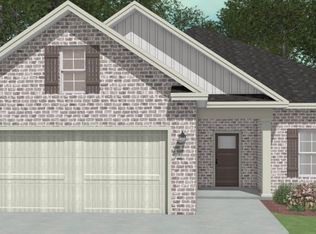
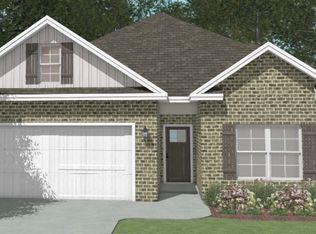
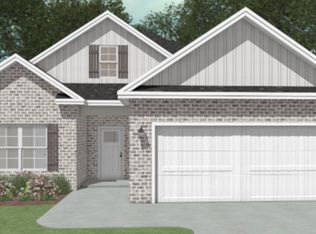
    Stunning 4-sided brick home, TheGardenia Plan, offered under $300,000. This beautifully designed 3-bedroom, 2-bathroom home features an open floor plan ideal for both entertaining and everyday living. The kitchen and bathrooms are adorned with elegant granite or marble countertops, and crown molding enhances the charm of the common areas. The owner's suite offers a one-step tray ceiling, a spacious walk-in closet, and a fiberglass shower for a touch of luxury. Step outside to enjoy a covered back porch, perfect for relaxing or entertaining. Located in a neighborhood with fantastic amenities, including a playground, grilling pavilions, and more, this home is the perfect blend of quality craftsmanship and modern convenience. Contact us today to schedule a tour!

    Zillow last checked:

    Listing updated:

    Listed by:

    Cindy Durden 478-974-5160,

    Keller Williams Middle Georgia

    Bought with:

    Non Mls Salesperson, 406631

    Non-Mls Company

    Source: GAMLS,MLS#: 10437859MLS Logo

    Facts & features

    Interior

    Bedrooms & bathrooms
    • Bedrooms: 3
    • Bathrooms: 2
    • Full bathrooms: 2
    • Main level bathrooms: 2
    • Main level bedrooms: 3
    Rooms
    • Room types: Laundry
    Heating
    • Central
    Cooling
    • Ceiling Fan(s), Central Air
    Appliances
    • Included: Dishwasher, Disposal, Electric Water Heater, Microwave, Oven/Range (Combo)
    • Laundry: Other
    Features
    • Master On Main Level, Separate Shower, Split Bedroom Plan, Tile Bath, Tray Ceiling(s), Walk-In Closet(s)
    • Flooring: Carpet, Other, Tile
    • Basement: None
    • Attic: Pull Down Stairs
    • Has fireplace: No
    Interior area
    • Total structure area: 1,675
    • Total interior livable area: 1,675 sqft
    • Finished area above ground: 1,675
    • Finished area below ground: 0

    Property

    Parking
    • Parking features: Attached, Garage, Garage Door Opener
    • Has attached garage: Yes
    Features
    • Levels: One
    • Stories: 1
    Lot
    • Size: 8,276 Square Feet
    • Features: Level
    Details
    • Parcel number: 0.0

    Construction

    Type & style
    • Home type: SingleFamily
    • Architectural style: Brick 4 Side
    • Property subtype: Single Family Residence
    Materials
    • Brick
    • Roof: Composition
    Condition
    • Under Construction
    • New construction: Yes
    • Year built: 2025

    Utilities & green energy

    • Sewer: Public Sewer
    • Water: Public
    • Utilities for property: Cable Available, Electricity Available, Sewer Connected

    Community & HOA

    Community
    • Features: Playground
    • Subdivision: Woodlands of Houston
    HOA
    • Has HOA: Yes
    • Services included: Other
    • HOA fee: $360 annually
    Location
    • Region: Kathleen

    Financial & listing details

    • Price per square foot: $179/sqft
    • Tax assessed value: $39,000
    • Annual tax amount: $650
    • Date on market: 1/9/2025
    • Cumulative days on market: 91 days
    • Listing agreement: Exclusive Right To Sell
    • Electric utility on property: Yes

    Price history

    DateEventPrice
    4/30/2025Sold$299,825$179/sqft
    Source: GAMLS #10437859 Report a problem
    4/10/2025Pending sale$299,825$179/sqft
    Source: CGMLS #250264 Report a problem
    1/9/2025Listed for sale$299,825$179/sqft
    Source: CGMLS #250264 Report a problem

    Public tax history

    YearProperty taxesTax assessment
    2025$454 $15,600
    Find assessor info on the county website

    Neighborhood: 31047

    Nearby schools

    GreatSchools rating
    Schools provided by the listing agent
    • Elementary: Matt Arthur
    • Middle: Bonaire
    • High: Veterans

    Source: GAMLS. This data may not be complete. We recommend contacting the local school district to confirm school assignments for this home.

    Sell for more on Zillow
    Get a Zillow Showcase℠ listing at no additional cost and you could sell for .
    $303,300
    2% more
    +$6,066
    With Zillow Showcase(estimated)
    $309,366
    Sell for more on Zillow
    Get a Zillow Showcase℠ listing at no additional cost and you could sell for .
    $303,300
    2% more
    +$6,066
    With Zillow Showcase(estimated)
    $309,366