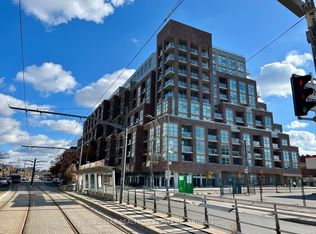
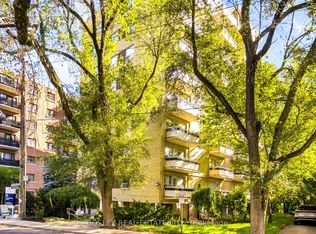
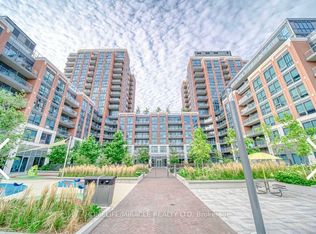
*Newly Renovated, Spacious, Bright and South Facing 1 Bedroom Penthouse/Top Floor Suite W/Parking, Locker & Ensuite Laundry *Amazing, Prestigious Location... Avenue Road Condominium Suite In Boutique Style Building *Amazing Location, Location, Location *Parking & Locker *Newly Finished Hardwood Floors Throughout *Freshly Painted *Large 14 Foot South Facing Balcony W/Quiet View Overlooking Million
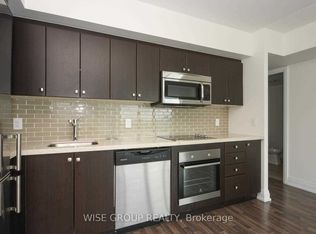
Homes *Front Foyer W/Lots Of Closets & Storage *White Eat In Kitchen W/New Stainless Steel Fridge, Stove, Dishwasher, Porcelain Floor Tile & Breakfast Area or Breakfast Area Can Be Used As An Office *Large Living/Dining Area W/Hardwood Floors & Walk Out To Bright South Facing Balcony *Spacious, Bright, South Facing Primary Bedroom W/Large Double Closet & Linen Closet *Ensuite Washer/Dryer Unit *Incredible Location W/T.T.C. At Doorstep & Access To Highways *Quick Bus To York Mills Or Wilson Subway Stations *Close To Subway, Hwy 401, Yorkdale, Parks, Library, Rec Centre, Amazing Avenue Road Shops, Great Restaurants, Cafes, Starbucks, Aroma, Freshi, Tim Horton, LCBO, Local Grocers, No Frills, Bruno's & Pusateri's *Suite Now Vacant Move In Anytime
IDX information is provided exclusively for consumers' personal, non-commercial use, that it may not be used for any purpose other than to identify prospective properties consumers may be interested in purchasing, and that data is deemed reliable but is not guaranteed accurate by the MLS .
Apartment for rent
Apartment
Available now
No pets
Air conditioner, window unit
Ensuite laundry
1 Parking space parking
Natural gas, radiant
What's special
Newly renovatedFreshly painted
- 24 days |
- -- |
- -- |
Zillow last checked:
Listing updated:
Travel times

Let’s turn your rent into credit progress
Build credit history with every on-time payment and get credit for the payment you’re already making.
Facts & features
Interior
Bedrooms & bathrooms
- Bedrooms: 1
- Bathrooms: 1
- Full bathrooms: 1
Heating
- Natural Gas, Radiant
Cooling
- Air Conditioner, Window Unit
Appliances
- Laundry: Ensuite, In-Suite Laundry
Features
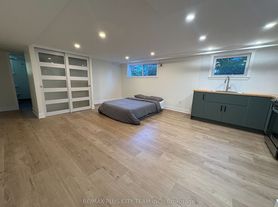
- Has basement: Yes
Property
Parking
- Total spaces: 1
- Parking features: Private
- Details: Contact manager
Features
- Patio & porch: Patio
- Exterior features: Balcony, Basement, Public Transit, Rec./Commun.centre, Terraced, Visitor Parking
- Has view: Yes
- View description: Clear View
Construction
Type & style
- Home type: Apartment
- Property subtype: Apartment
Utilities & green energy
- Utilities for property: Water
Building
Management
- Pets allowed: No
Community & HOA
Community
- Features: Park
Location
- Region: Toronto
Financial & listing details
- Lease term: Contact For Details
Nearby apartments for rent


Neighborhood: Bedford Park
Nearby schools
GreatSchools rating
No schools nearby
We couldn't find any schools near this home.