Nestled in the heart of Peters Township, this 5 BR brick home offers luxury, comfort, & convenience on ¾-acre. Inside you are greeted by a 2 story entryway, flanked by formal living & dining rooms. Follow the butler pantry to the kitchen featuring granite counters, double oven, walk-in pantry, & eat-in nook. The 2 story coffered ceiling family room has a built in entertainment center and stone fp meeting arched windows offering lots of natural light, and a den with plenty of built-ins for your home office needs. Upstairs, are 4 generously sized bedrooms with 2 sharing a J&J bath, with laundry on this floor! The master br offers a spa-like ensuite bathroom with jet tub, shower, dual vanity and large walk in closet. The finished basement includes the 5th br, bathroom, state of the art home theater, bar/beverage area, and fireplace. Access the backyard under the covered deck overlooking a fantastic view. Round out your house entertainment with a golf tee box to perfect your golf game.
Sold for $999,000
$999,000
219 Windermere Ct, Canonsburg, PA 15317
5beds
4,529sqft
Single Family Residence
Built in 2005
0.75 Acres Lot
$1,074,300 Zestimate®
$221/sqft
$4,534 Estimated rent
Home value
$1,074,300
$1.02M - $1.13M
$4,534/mo
Zestimate® history
Owner options
List your home for rent
$4,534/mo
Rent Zestimate®
Find your next renter with Zillow Rental Manager. Plus, with online applications, you can quickly screen prospective tenants – for free.
$4,534/mo
Rent Zestimate®
Refinance and save
$6,918/mo
Est. payment
Refinancing to a lower rate could help reduce your monthly payments and save thousands over the life of the loan.
$6,918/mo
Est. payment
Explore your selling options
Work with a Zillow partner agent
Leverage their expertise and Zillow's premium Showcase listings to get your home seen by more buyers.
Get startedList with your own agent
Get your home in front of millions of buyers by listing it on Zillow.
Learn how to do itSell it yourself
Take full control of how buyers see your home on Zillow by listing For Sale by Owner (FSBO).
List your homeWhat's special
Golf tee boxJet tubFormal livingBeverage areaMaster brButler pantryCovered deck
Zillow last checked:
Listing updated:
Listed by:
Danielle Drake 724-933-6300,
RE/MAX SELECT REALTY
Bought with:
Steve Wasieleski, RS294311
RE/MAX SELECT REALTY
Source: WPMLS,MLS#: 1656772 Originating MLS: West Penn Multi-List
Originating MLS: West Penn Multi-ListFacts & features
Interior
Bedrooms & bathrooms
- Bedrooms: 5
- Bathrooms: 5
- Full bathrooms: 4
- 1/2 bathrooms: 1
Primary bedroom
- Level: Upper
- Dimensions: 26x18
Bedroom 2
- Level: Upper
- Dimensions: 14x13
Bedroom 3
- Level: Upper
- Dimensions: 14x13
Bedroom 4
- Level: Upper
- Dimensions: 13x13
Bedroom 5
- Level: Lower
- Dimensions: 14x11
Bonus room
- Level: Lower
- Dimensions: 25x15
Den
- Level: Main
- Dimensions: 13x12
Dining room
- Level: Main
- Dimensions: 13x13
Entry foyer
- Level: Main
- Dimensions: 17x9
Family room
- Level: Main
- Dimensions: 21x16
Kitchen
- Level: Main
- Dimensions: 26x15
Laundry
- Level: Upper
- Dimensions: 13x8
Living room
- Level: Main
- Dimensions: 13x12
Heating
- Forced Air, Gas
Cooling
- Central Air
Appliances
- Included: Some Electric Appliances, Cooktop, Dishwasher, Disposal, Microwave, Refrigerator
Features
- Jetted Tub, Kitchen Island, Pantry, Window Treatments
- Flooring: Carpet, Hardwood, Tile
- Windows: Window Treatments
- Basement: Finished,Walk-Out Access
- Number of fireplaces: 2
- Fireplace features: Gas
Interior area
- Total structure area: 4,529
- Total interior livable area: 4,529 sqft
Property
Parking
- Total spaces: 3
- Parking features: Attached, Garage, Garage Door Opener
- Has attached garage: Yes
Features
- Levels: Two
- Stories: 2
- Pool features: None
- Has spa: Yes
Lot
- Size: 0.75 Acres
- Dimensions: 0.7505
Details
- Parcel number: 5400062000003900
Construction
Type & style
- Home type: SingleFamily
- Architectural style: Two Story
- Property subtype: Single Family Residence
Materials
- Brick
- Roof: Asphalt
Condition
- Resale
- Year built: 2005
Utilities & green energy
- Sewer: Public Sewer
- Water: Public
Community & HOA
Community
- Security: Security System
- Subdivision: Windermere Ph 2
HOA
- Has HOA: Yes
- HOA fee: $425 annually
Location
- Region: Canonsburg
Financial & listing details
- Price per square foot: $221/sqft
- Tax assessed value: $609,700
- Annual tax amount: $11,889
- Date on market: 6/5/2024
Price history
| Date | Event | Price |
|---|---|---|
| 7/25/2024 | Sold | $999,000$221/sqft |
Source:  WPMLS #1656772 Report a problem WPMLS #1656772 Report a problem | ||
| 6/8/2024 | Contingent | $999,000$221/sqft |
Source: WPMLS #1656772 Report a problem | ||
| 6/5/2024 | Listed for sale | $999,000+108.2%$221/sqft |
Source: WPMLS #1656772 Report a problem | ||
| 8/2/2005 | Sold | $479,900-23.2%$106/sqft |
Source: WPMLS #576087 Report a problem | ||
| 5/25/2005 | Sold | $625,000+501%$138/sqft |
Source: Public Record Report a problem | ||
| 7/28/2004 | Sold | $104,000$23/sqft |
Source: WPMLS #504389 Report a problem | ||
Public tax history
| Year | Property taxes | Tax assessment |
|---|---|---|
| 2025 | $11,889 | $609,700 |
| 2024 | $11,889 | $609,700 |
| 2023 | $11,889 +4.2% | $609,700 |
| 2022 | $11,407 +0.4% | $609,700 |
| 2021 | $11,360 +4.3% | $609,700 |
| 2020 | $10,890 +635.1% | $609,700 |
| 2018 | $1,482 +1317.6% | $609,700 |
| 2017 | $105 | $609,700 +803.3% |
| 2016 | -- | $67,500 |
| 2015 | -- | $67,500 |
| 2014 | $2,093 | $67,500 |
| 2013 | $2,093 | $67,500 |
| 2012 | -- | $67,500 -19.7% |
| 2011 | -- | $84,059 |
| 2010 | -- | $84,059 |
| 2009 | -- | $84,059 -9.4% |
| 2008 | -- | $92,809 |
| 2007 | -- | $92,809 |
| 2006 | -- | $92,809 |
Find assessor info on the county website
Neighborhood: 15317
Nearby homes
- $857,9004 bd3 ba3.4k sqft221 Windermere Ct, Mcmurray, PA 15317Off Market
- $842,0005 bd4 ba3.1k sqft217 Windermere Ct, Mcmurray, PA 15317Off Market

- $1,085,8006 bd6 ba4k sqft223 Windermere Ct, Mcmurray, PA 15317Off Market
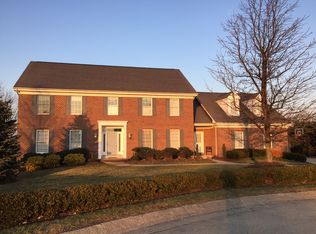
- $929,4004 bd4 ba3.3k sqft215 Windermere Ct, Mcmurray, PA 15317Off Market
- $914,8004 bd3 ba4k sqft220 Windermere Ct, Mcmurray, PA 15317Off Market
- $786,1003 bd3 ba2.9k sqft218 Windermere Ct, Mcmurray, PA 15317Off Market
- $1,236,4005 bd5 ba4.5k sqft216 Windermere Ct, Mcmurray, PA 15317Off Market
- $850,0005 bd5 ba4.2k sqft213 Windermere Ct, Mcmurray, PA 15317Sold
Nearby schools
GreatSchools rating
- 8/10Mcmurray El SchoolGrades: 4-5Distance: 0.7 mi
- 8/10Peters Twp Middle SchoolGrades: 6-8Distance: 2.3 mi
- 9/10Peters Twp High SchoolGrades: 9-12Distance: 1.7 mi
Schools provided by the listing agent
- District: Peters Twp
Source: WPMLS. This data may not be complete. We recommend contacting the local school district to confirm school assignments for this home.


Get pre-qualified for a loan
At Zillow Home Loans, we can pre-qualify you in as little as 5 minutes with no impact to your credit score.An equal housing lender. NMLS #10287.
Sell for more on Zillow
Get a Zillow Showcase℠ listing at no additional cost and you could sell for .
$1,074,300
2% more
+$21,486
With Zillow Showcase(estimated)
$1,095,786
- Pennsylvania
- Washington County
- Canonsburg
- 15317
- 219 Windermere Ct
Nearby cities
Nearby neighborhoods
Nearby zip codes
Other Canonsburg Topics
