What a great price for the upgrades you get with this modern, charming, move-in ready 2-bedroom, 1 1/2 bath home in the popular 55+ Village of Neshaminy Falls. This home is meticulously maintained, both inside and out, with beautiful landscaping and newer awnings at all windows and the porch, complemented by pleasing, updated features. Inside, you will find gorgeous wood-engineered flooring in the spacious living room, which is open to the kitchen and dining area. The kitchen features updated appliances, granite countertops, a sink with a goose neck faucet, and overhead lighting. The dining area has an overhead light and includes the table and chairs, pantry, and a sizable breakfast bar to enjoy your early morning coffee or tea. Down the hall, you will find the laundry area with a washer, dryer, overhead cabinets, and an exit door to the shed. The guest bathroom with attractive beadboard and a vanity with a hi-rise commode is open to both the laundry area and the guest bedroom for your convenience. This home comes with many upgrades, just to name a few: All newer PVC pipes (4 years) with newer insulation and vapor barrier to secure them under the home, Water Heater 2024, HVAC 2020, 40-year roof installed in 2013, Skirting only 4 years old, and siding & gutters are 10 years old. The shed is only 8 years old, and another outside faucet was added to the home. Note: Although this home sits low on the lot, the community installed French drains to ensure no pooling or standing water around the property. Don't wait. See this home soon!
Sold for $130,000
$130,000
219 Winding Brook Run, North Wales, PA 19454
2beds
784sqft
Manufactured Home
Built in 1984
-- sqft lot
$138,900 Zestimate®
$166/sqft
$1,987 Estimated rent
Home value
$138,900
$129,000 - $150,000
$1,987/mo
Zestimate® history
Owner options
List your home for rent
$1,987/mo
Rent Zestimate®
Find your next renter with Zillow Rental Manager. Plus, with online applications, you can quickly screen prospective tenants – for free.
$1,987/mo
Rent Zestimate®
Refinance and save
$886/mo
Est. payment
Refinancing to a lower rate could help reduce your monthly payments and save thousands over the life of the loan.
$886/mo
Est. payment
Explore your selling options
Work with a Zillow partner agent
Leverage their expertise and Zillow's premium Showcase listings to get your home seen by more buyers.
Get startedList with your own agent
Get your home in front of millions of buyers by listing it on Zillow.
Learn how to do itSell it yourself
Take full control of how buyers see your home on Zillow by listing For Sale by Owner (FSBO).
List your homeWhat's special
Beautiful landscapingLaundry areaAttractive beadboardUpdated appliancesSizable breakfast barGorgeous wood-engineered flooringGranite countertops
Zillow last checked:
Listing updated:
Listed by:
Vera Adamek 484-213-5644,
McKee Group Realty, LLC - North Wales
Bought with:
Candyce Chimera, AB065303
RE/MAX Legacy
Source: Bright MLS,MLS#: PAMC2156164
Facts & features
Interior
Bedrooms & bathrooms
- Bedrooms: 2
- Bathrooms: 2
- Full bathrooms: 1
- 1/2 bathrooms: 1
- Main level bathrooms: 2
- Main level bedrooms: 2
Rooms
- Room types: Living Room, Primary Bedroom, Bedroom 2, Kitchen
Primary bedroom
- Features: Flooring - Laminated, Window Treatments
- Level: Main
- Area: 110 Square Feet
- Dimensions: 10 x 11
Bedroom 2
- Features: Flooring - Laminated, Jack and Jill Bathroom, Window Treatments
- Level: Main
- Area: 100 Square Feet
- Dimensions: 10 x 10
Kitchen
- Features: Granite Counters, Flooring - Ceramic Tile, Kitchen - Electric Cooking, Breakfast Bar, Pantry, Window Treatments
- Level: Main
- Length: 14 Feet
Living room
- Features: Flooring - Engineered Wood, Window Treatments
- Level: Main
- Area: 182 Square Feet
- Dimensions: 14 x 13
Heating
- Forced Air, Heat Pump, Electric
Cooling
- Central Air, Electric
Appliances
- Included: Electric Water Heater
Features
- Has basement: No
- Has fireplace: No
Interior area
- Total structure area: 784
- Total interior livable area: 784 sqft
- Finished area above ground: 784
- Finished area below ground: 0
Property
Parking
- Parking features: Driveway
- Has uncovered spaces: Yes
Accessibility
- Accessibility features: None
Features
- Levels: One
- Stories: 1
- Pool features: Community
Details
- Additional structures: Above Grade, Below Grade
- Parcel number: 460004502195
- Lease amount: $654
- Zoning: RES
- Special conditions: Standard
Construction
Type & style
- Home type: MobileManufactured
- Architectural style: Other
- Property subtype: Manufactured Home
Materials
- Vinyl Siding
Condition
- New construction: No
- Year built: 1984
Utilities & green energy
- Sewer: Public Sewer
- Water: Public
Community & HOA
Community
- Senior community: Yes
- Subdivision: Neshaminy Falls
HOA
- Has HOA: No
Location
- Region: North Wales
- Municipality: MONTGOMERY TWP
Financial & listing details
- Price per square foot: $166/sqft
- Tax assessed value: $13,300
- Annual tax amount: $525
- Date on market: 9/25/2025
- Listing agreement: Exclusive Right To Sell
- Ownership: Land Lease
Price history
| Date | Event | Price |
|---|---|---|
| 10/29/2025 | Sold | $130,000-3.7%$166/sqft |
Source:  Bright MLS #PAMC2156164 Report a problem Bright MLS #PAMC2156164 Report a problem | ||
| 9/28/2025 | Pending sale | $135,000$172/sqft |
Source: Bright MLS #PAMC2156164 Report a problem | ||
| 9/25/2025 | Listed for sale | $135,000-9.4%$172/sqft |
Source: Bright MLS #PAMC2156164 Report a problem | ||
| 9/19/2025 | Listing removed | $149,000$190/sqft |
Source: Bright MLS #PAMC2137634 Report a problem | ||
| 9/3/2025 | Price change | $149,000-6.9%$190/sqft |
Source: Bright MLS #PAMC2137634 Report a problem | ||
| 8/20/2025 | Price change | $160,000-5.3%$204/sqft |
Source: Bright MLS #PAMC2137634 Report a problem | ||
| 7/25/2025 | Price change | $169,000-3.4%$216/sqft |
Source: Bright MLS #PAMC2137634 Report a problem | ||
| 6/25/2025 | Pending sale | $175,000$223/sqft |
Source: Bright MLS #PAMC2137634 Report a problem | ||
| 4/24/2025 | Listed for sale | $175,000$223/sqft |
Source: Bright MLS #PAMC2137634 Report a problem | ||
Public tax history
| Year | Property taxes | Tax assessment |
|---|---|---|
| 2025 | $520 +6.5% | $13,300 |
| 2024 | $488 | $13,300 |
| 2023 | $488 +6.8% | $13,300 |
| 2022 | $457 +6.5% | $13,300 |
| 2021 | $429 +2.6% | $13,300 |
| 2020 | $418 +2% | $13,300 |
| 2019 | $410 +2.8% | $13,300 |
| 2018 | $399 +2.8% | $13,300 |
| 2017 | $388 +2.1% | $13,300 |
| 2016 | $380 +2.7% | $13,300 |
| 2015 | $370 +1.6% | $13,300 |
| 2014 | $364 +1.4% | $13,300 |
| 2013 | $359 +1.4% | $13,300 |
| 2012 | $354 +1.7% | $13,300 |
| 2011 | $348 +2.4% | $13,300 |
| 2010 | $340 +3.3% | $13,300 |
| 2009 | $329 +3.5% | $13,300 |
| 2008 | $318 +2.3% | -- |
| 2007 | $311 +3.7% | -- |
| 2006 | $300 +2.4% | -- |
| 2005 | $293 +3.5% | -- |
| 2004 | $283 | -- |
| 2003 | $283 -63.6% | -- |
| 2002 | $778 +9.1% | -- |
| 2000 | $713 +2% | -- |
| 1999 | $699 | -- |
Find assessor info on the county website
Neighborhood: 19454
Nearby homes
- $30,4502 bd2 ba960 sqft220 Winding Brook Run, North Wales, PA 19454Off Market
- $142,8002 bd2 ba938 sqft218 Winding Brook Run, North Wales, PA 19454Off Market
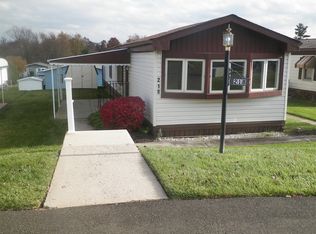
- $166,4002 bd2 ba1.1k sqft217 Fox Chase Ct, North Wales, PA 19454Off Market
- $170,9002 bd2 ba1.1k sqft221 Rabbit Run, North Wales, PA 19454Off Market
- $139,4002 bd2 ba924 sqft224 Cherrywood Ct, North Wales, PA 19454Off Market
- $115,0002 bd2 ba1.1k sqft225 Cherrywood Ct, North Wales, PA 19454Sold
- $22,0002 bd2 ba1.4k sqft256 Winding Brook Run, North Wales, PA 19454Off Market
- $181,9002 bd1 ba924 sqft223 Cherrywood Ct, North Wales, PA 19454Off Market
Nearby schools
GreatSchools rating
- 8/10Montgomery El SchoolGrades: K-6Distance: 0.9 mi
- 10/10Pennbrook Middle SchoolGrades: 7-9Distance: 3.1 mi
- 9/10North Penn Senior High SchoolGrades: 10-12Distance: 5.2 mi
Schools provided by the listing agent
- District: North Penn
Source: Bright MLS. This data may not be complete. We recommend contacting the local school district to confirm school assignments for this home.
Get a cash offer in 3 minutes
Find out how much your home could sell for in as little as 3 minutes with a no-obligation cash offer.
Estimated market value
$138,900
Get a cash offer in 3 minutes
Find out how much your home could sell for in as little as 3 minutes with a no-obligation cash offer.
Estimated market value
$138,900
- Pennsylvania
- Montgomery County
- North Wales
- 19454
- 219 Winding Brook Run
Nearby cities
Nearby zip codes
Other North Wales Topics
