Skip main navigation
Sold for $527,000
  • $527,000

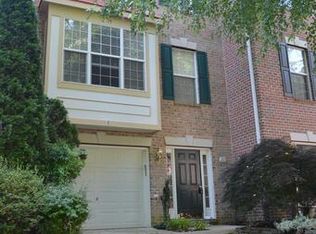
    219 Wintergull Ln, Annapolis, MD 21409

    3beds
    2,024sqft
    Townhouse
    Built in 2001
    2,001 Square Feet Lot
    $555,000 Zestimate®
    $260/sqft
    $3,221 Estimated rent

    Home value

    $555,000

    $527,000 - $583,000

    $3,221/mo

    Zestimate® history
    Loading
    Loading...

    Owner options

    List your home for rent

    $3,221/mo

    Rent Zestimate®

    Find your next renter with Zillow Rental Manager. Plus, with online applications, you can quickly screen prospective tenants – for free.

    Learn more

    $3,221/mo

    Rent Zestimate®

    Refinance and save

    $3,279/mo

    Est. payment

    Refinancing to a lower rate could help reduce your monthly payments and save thousands over the life of the loan.

    See today's rates

    $3,279/mo

    Est. payment

    Explore your selling options

    Work with a Zillow partner agent

    Leverage their expertise and Zillow's premium Showcase listings to get your home seen by more buyers.

    Get started

    List with your own agent

    Get your home in front of millions of buyers by listing it on Zillow.

    Learn how to do it

    Sell it yourself

    Take full control of how buyers see your home on Zillow by listing For Sale by Owner (FSBO).

    List your home

    What's special

    Home officeFinished garageUpgraded gas fireplaceHigh-end finishesArtist-built hearthWalk-in closetHigh-quality fixtures
    Welcome to 219 Wintergull Lane Waters Edge at Woods Landing Exceptional Living with Luxury Upgrades: This impeccable home boasts numerous high-end finishes, creating a truly unique and elegant space. The gourmet-style kitchen features refinished maple cabinets with glazing, upgraded granite countertops, travertine marble backsplash, and top-of-the-line Kitchen Aid appliances. Enjoy additional storage and a built-in wine fridge in the matching dining area cabinets. The cozy living room showcases an upgraded gas fireplace with a custom Italian marble surround and an artist-built hearth, along with a bay window bump-out for added square footage. The home is wired for surround sound and multiple zones across various rooms, creating an immersive and versatile entertainment experience. The recently renovated primary bath offers a custom whirlpool tub, enlarged rain shower, and high-quality fixtures such as a heated towel bar and a Toto toilet with a waterlet/bidet. The California Closet system in the walk-in closet maximizes storage, and the entire house boasts hardwood flooring or stylish tile. Additional features include central vacuum, a home office with a second upgraded gas fireplace, a finished garage with epoxy flooring, custom light fixtures, and specially milled wide plank hardwood in select areas. This one-of-a-kind gem promises comfort, luxury, and elegance in every corner. Seller would like a July August settlement or a rent back option.

    Zillow last checked:

    Listing updated:

    Listed by:

    Anne Wing 410-320-6274,

    CENTURY 21 New Millennium

    Bought with:

    Kelly Thompson, 652100

    Coldwell Banker Realty

    Source: Bright MLS,MLS#: MDAA2057594MLS Logo

    Facts & features

    Interior

    Bedrooms & bathrooms
    • Bedrooms: 3
    • Bathrooms: 3
    • Full bathrooms: 3
    • Main level bathrooms: 1
    Basement
    • Area: 0
    Heating
    • Central, Forced Air, Natural Gas
    Cooling
    • Central Air, Electric
    Appliances
    • Included: Microwave, Central Vacuum, Dishwasher, Dryer, Oven/Range - Gas, Washer, Gas Water Heater
    • Laundry: Main Level, Laundry Room
    Features
    • Ceiling Fan(s), Central Vacuum, Combination Dining/Living, Combination Kitchen/Dining, Formal/Separate Dining Room, Kitchen Island, Recessed Lighting, Soaking Tub, Sound System, Upgraded Countertops, Walk-In Closet(s), Wine Storage
    • Flooring: Carpet, Tile/Brick, Hardwood, Wood
    • Has basement: No
    • Number of fireplaces: 2
    • Fireplace features: Gas/Propane
    Interior area
    • Total structure area: 2,024
    • Total interior livable area: 2,024 sqft
    • Finished area above ground: 2,024
    • Finished area below ground: 0

    Property

    Parking
    • Total spaces: 1
    • Parking features: Garage Faces Front, Inside Entrance, Garage Door Opener, Attached
    • Attached garage spaces: 1
    Accessibility
    • Accessibility features: None
    Features
    • Levels: Three
    • Stories: 3
    • Patio & porch: Deck
    • Exterior features: Bump-outs, Sidewalks
    • Pool features: None
    • Has spa: Yes
    • Spa features: Bath
    • Waterfront features: Canoe/Kayak, Private Access, River
    • Body of water: Little Magothy
    Lot
    • Size: 2,001 sqft
    Details
    • Additional structures: Above Grade, Below Grade
    • Parcel number: 020392090094395
    • Zoning: R5
    • Special conditions: Standard

    Construction

    Type & style
    • Home type: Townhouse
    • Architectural style: Colonial
    • Property subtype: Townhouse
    Materials
    • Brick
    • Foundation: Slab
    • Roof: Shingle
    Condition
    • Excellent
    • New construction: No
    • Year built: 2001

    Utilities & green energy

    • Sewer: Public Sewer
    • Water: Public

    Community & neighborhood

    Location
    • Region: Annapolis
    • Subdivision: Waters Edge At Woods Landing

    HOA & financial

    HOA
    • Has HOA: Yes
    • HOA fee: $86 monthly
    • Amenities included: Pier/Dock, Tot Lots/Playground
    • Services included: Common Area Maintenance, Pier/Dock Maintenance, Reserve Funds, Snow Removal

    Other

    Other facts
    • Listing agreement: Exclusive Agency
    • Ownership: Fee Simple

    Price history

    DateEventPrice
    8/31/2023Sold$527,000+0.4%$260/sqft
    Source: Bright MLS #MDAA2057594 Report a problem
    5/18/2023Pending sale$525,000$259/sqft
    Source: Bright MLS #MDAA2057594 Report a problem
    5/3/2023Contingent$525,000$259/sqft
    Source: Bright MLS #MDAA2057594 Report a problem
    4/29/2023Listed for sale$525,000+100.6%$259/sqft
    Source: Bright MLS #MDAA2057594 Report a problem
    1/31/2002Sold$261,671$129/sqft
    Source: Public Record Report a problem

    Public tax history

    YearProperty taxesTax assessment
    2025$5,244 +18.6%$438,800 +8.7%
    2024$4,421 +2.1%$403,700 +1.8%
    2023$4,329 +6.4%$396,467 +1.9%
    2022$4,067 +1.9%$389,233 +1.9%
    2021$3,992 +4.3%$382,000 +4.4%
    2020$3,827 +4.5%$365,900 -4.2%
    2019$3,662 +8.2%$382,000 +14.5%
    2018$3,384 -0.5%$333,700 +0%
    2017$3,401 $333,633 +0%
    2016-- $333,567 +0%
    2015-- $333,500 +0.9%
    2014-- $330,367 +1%
    2013-- $327,233 +1%
    2012-- $324,100
    2011-- $324,100
    2010-- $324,100 -25.5%
    2009-- $434,800 +9.1%
    2008-- $398,536 +10%
    2007-- $362,273 +11.1%
    2006-- $326,010 +16.1%
    2005-- $280,876 +19.1%
    2004-- $235,743 +23.7%
    2003-- $190,610 +3.6%
    2002-- $183,992 +885.7%
    2001-- $18,666

    Find assessor info on the county website

    Neighborhood: 21409

    Nearby schools

    GreatSchools rating
    Schools provided by the listing agent
    • Elementary: Windsor Farm
    • Middle: Severn River
    • High: Broadneck
    • District: Anne Arundel County Public Schools

    Source: Bright MLS. This data may not be complete. We recommend contacting the local school district to confirm school assignments for this home.

    Get a cash offer in 3 minutes
    Find out how much your home could sell for in as little as 3 minutes with a no-obligation cash offer.
    Estimated market value
    $555,000
    Get a cash offer in 3 minutes
    Find out how much your home could sell for in as little as 3 minutes with a no-obligation cash offer.
    Estimated market value
    $555,000