Skip main navigation
Off market
  • $753,500

    219 Woodlake Dr, Spartanburg, SC 29301

    4beds
    4,200sqft
    SingleFamily
    Built in 2004
    0.88 Acres Lot
    $753,500 Zestimate®
    $179/sqft
    $3,192 Estimated rent

    Home value

    $753,500

    $708,000 - $806,000

    $3,192/mo

    Zestimate® history
    Loading
    Loading...

    Owner options

    List your home for rent

    $3,192/mo

    Rent Zestimate®

    Find your next renter with Zillow Rental Manager. Plus, with online applications, you can quickly screen prospective tenants – for free.

    Learn more

    $3,192/mo

    Rent Zestimate®

    Refinance and save

    $4,429/mo

    Est. payment

    Refinancing to a lower rate could help reduce your monthly payments and save thousands over the life of the loan.

    See today's rates

    $4,429/mo

    Est. payment

    Explore your selling options

    Work with a Zillow partner agent

    Leverage their expertise and Zillow's premium Showcase listings to get your home seen by more buyers.

    Get started

    List with your own agent

    Get your home in front of millions of buyers by listing it on Zillow.

    Learn how to do it

    Sell it yourself

    Take full control of how buyers see your home on Zillow by listing For Sale by Owner (FSBO).

    List your home

    What's special

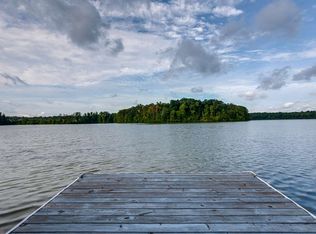
    Location location location. This beautiful well- maintained waterfront home provides the perfect amount of luxury coupled with exceptional privacy. This home will be your personal oasis with the elusive combination of serenity, and curated updates making it a perfect everyday getaway home or vacation home. The fantastic location is with convenient proximity to restaurants, shopping, golf courses, nearby parks, medical centers, hospitals, most major employers here in the upstate, and easy access to I-26, I-85 & the airport. Boasting its own private & personal dock, this lakefront home offers great fishing by boat or from its waterfront shores. The spacious and level water front lot provides pristine views of the lake evoking an atmosphere of comfort and relaxation perfect for a personal getaway or entertaining family & friends. As you drive down the custom extended driveway you will be greeted with lake front views followed by beautiful silver leaf maple trees (Red October) & colorful roses. The foyer leads you to private office with french doors for additional privacy & professional appeal. There is a formal dining room that could be used for an additional sitting area for entertaining/media room. The spacious main level provides an open concept with the soaring beautiful stone fireplace that climbs to the top of the gorgeous cathedral ceiling. This area flows perfectly into the elegant gourmet kitchen with granite counter tops & stainless steel appliances. The kitchen is updated and outfitted with a custom island equipped with seating, lovely detailed wood cabinets, wine rack with coffee station making it great for food prep or entertaining guests. The breakfast nook/eat-in kitchen area offers an amazing water-front view. This level allows for seamless entertaining both inside and outside due to the expansive upper deck. The over-sized deck allows enjoyment of your morning coffee while taking in the panoramic views of the water. These pristine lake-front views are not exclusive to the upper deck, they also can be found in the master suite. The main-level master bedroom features a high vaulted ceiling and generous space along with upscale french doors leading out to the breathtaking view of the lake. Off the bedroom is the master suite which includes two his/ her walk-in closets, a separate jet-tub & shower, and a dressing-room style vanity. The upstairs features two additional bedrooms & a play room with full bathroom. The lower level offers a fully equipped mother-in-Law suite with a kitchen area. It can also serve as an ornate guest room, or used for producing income as an apartment through long-term, or short term rental as it has a separate access for privacy. This area leads directly to the patio through french doors, and offers a peaceful & tranquil atmosphere, over looking the Lake. Underneath the pergola you can step into your hot tub to relax & unwind, letting your days stress melt away watching some of the best sunset views the area has to offer. The home features a nearly new HVAC unit, illustrating how well cared for this home truly is. Be sure to schedule your personal showing today.

    This property is not currently displayed as for sale or rent on Zillow. This may be different from what's on other websites or public sources.

    Facts & features

    Interior

    Bedrooms & bathrooms
    • Bedrooms: 4
    • Bathrooms: 4
    • Full bathrooms: 3
    • 1/2 bathrooms: 1
    Heating
    • Forced air, Electric
    Cooling
    • Central
    Appliances
    • Included: Dishwasher, Garbage disposal, Microwave, Refrigerator
    Features
    • Cable Available, Open Floor Plan, Dryer Connection, Fireplace, Smoke Detector, Gas Logs, Walk in Closet, Bookcases, Electric Garage Door, 2nd Stair Case, Fan - Ceiling, Attic Stairs-Disappearing, Ceilings-Cathedral/Raised, Ceilings-Smooth, Tub - Garden, In-Law Suite
    • Flooring: Tile, Carpet, Hardwood
    • Basement: Finished
    • Has fireplace: Yes
    Interior area
    • Total interior livable area: 4,200 sqft

    Property

    Parking
    • Total spaces: 2
    • Parking features: Carport, Garage
    Features
    • Exterior features: Other, Vinyl, Brick
    • Has spa: Yes
    • Has view: Yes
    • View description: Water
    • Has water view: Yes
    • Water view: Water
    Lot
    • Size: 0.88 Acres
    Details
    • Parcel number: 5171402600

    Construction

    Type & style
    • Home type: SingleFamily
    Materials
    • Wood
    • Foundation: Concrete Block
    • Roof: Composition
    Condition
    • Year built: 2004

    Utilities & green energy

    • Sewer: Septic Tank

    Community & HOA

    Location
    • Region: Spartanburg

    Financial & listing details

    • Price per square foot: $179/sqft
    • Tax assessed value: $619,000

    Price history

    DateEventPrice
    8/14/2020Sold$590,000-3.7%$140/sqft
    Source: Greater Greenville AOR #1401777 Report a problem
    6/17/2020Pending sale$612,900$146/sqft
    Source: Keller Williams Greenville Cen #1401777 Report a problem
    6/12/2020Price change$612,900-0.3%$146/sqft
    Source: Keller Williams Greenville Cen #1401777 Report a problem
    4/21/2020Price change$614,900-1.6%$146/sqft
    Source: Keller Williams Greenville Cen #1401777 Report a problem
    12/11/2019Price change$624,9000%$149/sqft
    Source: Keller Williams Greenville Cen #1401777 Report a problem
    11/4/2019Price change$625,000-2.2%$149/sqft
    Source: Keller Williams Greenville Cen #1401777 Report a problem
    9/13/2019Listed for sale$639,000+75.1%$152/sqft
    Source: Keller Williams Greenville Cen #1401777 Report a problem
    9/20/2017Sold$365,000-3.9%$87/sqft
    Source: Greater Greenville AOR #1349100 Report a problem
    7/27/2017Listed for sale$379,900+38.1%$90/sqft
    Source: GERALD GLUR BUILDERS INC #1349100 Report a problem
    4/10/2017Sold$275,000+386.7%$65/sqft
    Source: Public Record Report a problem
    2/15/2017Listed for sale--
    Source: Auction.com Report a problem
    1/4/2017Listing removed--
    Source: Auction.com Report a problem
    12/13/2016Listed for sale--
    Source: Auction.com Report a problem
    7/14/2003Sold$56,500$13/sqft
    Source: Public Record Report a problem

    Public tax history

    YearProperty taxesTax assessment
    2025-- $24,760
    2024$3,959 -0.2%$24,760
    2023$3,969 $24,760 +4.9%
    2022-- $23,600
    2021-- $23,600 +61.6%
    2020-- $14,600
    2019-- $14,600
    2018$2,234 $14,600 -15.4%
    2017$2,234 -65%$17,262 +50%
    2016$6,379 +286.4%$11,508
    2015$1,651 -0.6%$11,508
    2014$1,662 $11,508
    2013-- $11,508 +12.6%
    2006$4,626 $10,220 -33.3%
    2005-- $15,330 +432.3%
    2004$861 +3%$2,880
    2003$836 $2,880 +20%
    2002-- $2,400
    2001$704 +8%$2,400
    2000$652 $2,400
    Find assessor info on the county website

    Neighborhood: 29301

    Nearby schools

    GreatSchools rating
    Schools provided by the listing agent
    • Elementary: 5-Wellford Elem
    • Middle: 5-Dr Hill Middle
    • High: 5-Byrnes High

    Source: The MLS. This data may not be complete. We recommend contacting the local school district to confirm school assignments for this home.

    Get a cash offer in 3 minutes
    Find out how much your home could sell for in as little as 3 minutes with a no-obligation cash offer.
    Estimated market value
    $753,500
    Get a cash offer in 3 minutes
    Find out how much your home could sell for in as little as 3 minutes with a no-obligation cash offer.
    Estimated market value
    $753,500