Rare one level townhome located in The Townes of Woodruff Park, located in the popular Five Forks area of Woodruff Road. This townhome is in superb condition with freshly painted walls and trim, granite counter tops, stainless appliances, updated fixtures. This home has ample space, boasting a split floor plan with 3 bedrooms, 2 full baths and open dining area adjacent to the family/living room. There are 2'' blinds throughout as well as three sliding glass doors to allow lots of light to enhance the openness of the layout. Living area has a wood burning fireplace equipped with gas starter which can easily be connected to gas logs if desired. The screened in patio overlooks a perfect sized, private back yard sitting area with yard swing, shrubs and landscape lighting to enhance the beauty. One of the best lots in the community offering a large 2 car, private paved driveway at the rear of the home which backs up to a quiet street. In addition, there are two guest parking spots in front of unit which can be utilized. This is an end unit bordering a large common area giving you more privacy and space to roam. This townhome is easily accessible, all one level with no stairs inside or outside. Great location, quiet, well kept, gated community with mature trees and landscaping. Book your appointment today to view this unique townhome and make it your own!
Sold for $250,000
$250,000
219 Woodruff Park Ln, Simpsonville, SC 29681
3beds
1,475sqft
Townhouse, Residential
Built in ----
4,356 Square Feet Lot
$256,500 Zestimate®
$169/sqft
$1,696 Estimated rent
Home value
$256,500
$244,000 - $269,000
$1,696/mo
Zestimate® history
Owner options
List your home for rent
$1,696/mo
Rent Zestimate®
Find your next renter with Zillow Rental Manager. Plus, with online applications, you can quickly screen prospective tenants – for free.
$1,696/mo
Rent Zestimate®
Refinance and save
$1,163/mo
Est. payment
Refinancing to a lower rate could help reduce your monthly payments and save thousands over the life of the loan.
$1,163/mo
Est. payment
Explore your selling options
Work with a Zillow partner agent
Leverage their expertise and Zillow's premium Showcase listings to get your home seen by more buyers.
Get startedList with your own agent
Get your home in front of millions of buyers by listing it on Zillow.
Learn how to do itSell it yourself
Take full control of how buyers see your home on Zillow by listing For Sale by Owner (FSBO).
List your homeWhat's special
Zillow last checked:
Listing updated:
Listed by:
Cole Hunnicutt 864-363-6343,
Open House Realty, LLC
Bought with:
Danielle Simmons
Redfin Corporation
Source: Greater Greenville AOR,MLS#: 1589174
Facts & features
Interior
Bedrooms & bathrooms
- Bedrooms: 3
- Bathrooms: 2
- Full bathrooms: 2
- Main level bathrooms: 2
- Main level bedrooms: 3
Rooms
- Room types: Laundry
Primary bedroom
- Area: 180
- Dimensions: 15 x 12
Bedroom 2
- Area: 120
- Dimensions: 10 x 12
Bedroom 3
- Area: 120
- Dimensions: 10 x 12
Primary bathroom
- Features: Double Sink, Full Bath, Tub-Garden, Tub/Shower, Walk-In Closet(s)
- Level: Main
Dining room
- Area: 140
- Dimensions: 14 x 10
Kitchen
- Area: 165
- Dimensions: 15 x 11
Living room
- Area: 182
- Dimensions: 13 x 14
Heating
- Natural Gas, Hot Water
Cooling
- Central Air
Appliances
- Included: Cooktop, Dishwasher, Disposal, Self Cleaning Oven, Refrigerator, Electric Cooktop, Electric Oven, Gas Water Heater
- Laundry: 1st Floor, Laundry Closet, In Kitchen, Washer Hookup, Laundry Room
Features
- Ceiling Fan(s), Ceiling Blown, Vaulted Ceiling(s), Granite Counters, Open Floorplan, Soaking Tub, Walk-In Closet(s), Split Floor Plan, Pantry
- Flooring: Carpet, Vinyl, Luxury Vinyl
- Doors: Storm Door(s)
- Windows: Tilt Out Windows, Vinyl/Aluminum Trim, Insulated Windows, Window Treatments
- Basement: None
- Attic: Storage
- Number of fireplaces: 1
- Fireplace features: Gas Starter, Screen, Wood Burning
Interior area
- Total structure area: 1,475
- Total interior livable area: 1,475 sqft
Property
Parking
- Parking features: See Remarks, Other, Driveway, Concrete
- Has uncovered spaces: Yes
Features
- Levels: One
- Stories: 1
- Patio & porch: Screened, Rear Porch
Lot
- Size: 4,356 Square Feet
- Dimensions: 30 x 75 x 30
- Features: Few Trees
- Topography: Level
Details
- Parcel number: 0548400101900
Construction
Type & style
- Home type: Townhouse
- Architectural style: Traditional
- Property subtype: Townhouse, Residential
Materials
- Brick Veneer, Vinyl Siding
- Foundation: Slab
- Roof: Composition
Utilities & green energy
- Sewer: Public Sewer
- Water: Public
- Utilities for property: Cable Available, Underground Utilities
Community & HOA
Community
- Features: Common Areas, Gated, Street Lights, Lawn Maintenance, Landscape Maintenance
- Security: Smoke Detector(s)
- Subdivision: Townes At Woodruff Park
HOA
- Has HOA: Yes
- Services included: Common Area Ins., Electricity, Maintenance Structure, Maintenance Grounds, Pest Control, Street Lights, Trash, Termite Contract, By-Laws, Parking, Restrictive Covenants
Location
- Region: Simpsonville
Financial & listing details
- Price per square foot: $169/sqft
- Tax assessed value: $137,430
- Annual tax amount: $469
- Date on market: 4/22/2026
Price history
| Date | Event | Price |
|---|---|---|
| 7/1/2026 | Listing removed | $1,700$1/sqft |
Source: Zillow Rentals Report a problem | ||
| 6/29/2026 | Listed for rent | $1,700$1/sqft |
Source: Zillow Rentals Report a problem | ||
| 6/18/2026 | Sold | $250,000-3.8%$169/sqft |
Source:  Greater Greenville AOR #1589174 Report a problem Greater Greenville AOR #1589174 Report a problem | ||
| 6/2/2026 | Contingent | $259,900$176/sqft |
Source: Greater Greenville AOR #1589174 Report a problem | ||
| 5/22/2026 | Price change | $259,900-1.9%$176/sqft |
Source: Greater Greenville AOR #1589174 Report a problem | ||
| 5/13/2026 | Price change | $264,900-1.9%$180/sqft |
Source: Greater Greenville AOR #1589174 Report a problem | ||
| 5/4/2026 | Price change | $269,900-1.9%$183/sqft |
Source: Greater Greenville AOR #1589174 Report a problem | ||
| 4/22/2026 | Listed for sale | $275,000+150.2%$186/sqft |
Source: Greater Greenville AOR #1589174 Report a problem | ||
| 7/16/2004 | Sold | $109,900$75/sqft |
Source: Public Record Report a problem | ||
Public tax history
| Year | Property taxes | Tax assessment |
|---|---|---|
| 2024 | $469 -1.5% | $125,970 |
| 2023 | $476 +4.7% | $125,970 |
| 2022 | $455 +0.6% | $125,970 |
| 2021 | $452 +15.9% | $125,970 +15% |
| 2020 | $390 -0.1% | $109,540 |
| 2019 | $390 -13% | $109,540 |
| 2018 | $448 | $109,540 +2400.9% |
| 2017 | $448 +0.5% | $4,380 -96% |
| 2016 | $446 +6.6% | $109,540 |
| 2015 | $419 +0.3% | $109,540 -4.4% |
| 2014 | $418 -6.5% | $114,630 |
| 2013 | $447 +2.9% | $114,630 |
| 2012 | $434 | -- |
| 2011 | $434 | -- |
| 2010 | $434 | -- |
| 2009 | -- | -- |
| 2008 | -- | -- |
| 2007 | -- | -- |
| 2006 | -- | -- |
| 2005 | -- | -- |
| 2004 | -- | -- |
| 2003 | -- | -- |
| 2002 | -- | -- |
| 2001 | -- | -- |
Find assessor info on the county website
Neighborhood: 29681
Nearby homes
- $243,9003 bd2 ba1.4k sqft217 Woodruff Park Ln, Simpsonville, SC 29681Off Market
- $260,3003 bd2 ba1.4k sqft221 Woodruff Park Ln, Simpsonville, SC 29681Off Market
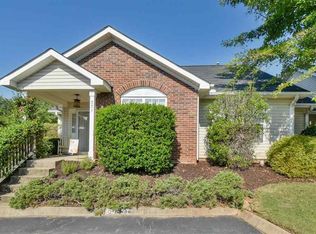
- $218,1002 bd2 ba1k sqft215 Woodruff Park Ln, Simpsonville, SC 29681Off Market
- $1,8003 bd2 ba1.4k sqft223 Woodruff Park Ln, Simpsonville, SC 29681For Rent

- $263,2003 bd2 ba1.6k sqft213 Woodruff Park Ln, Simpsonville, SC 29681Off Market
- $248,2003 bd2 ba1.4k sqft214 Woodruff Park Ln, Simpsonville, SC 29681Off Market
- $222,5002 bd1 ba1k sqft212 Woodruff Park Ln, Simpsonville, SC 29681Sold
- $225,4002 bd2 ba1.2k sqft216 Woodruff Park Ln, Simpsonville, SC 29681Off Market
Nearby schools
GreatSchools rating
- 9/10Monarch ElementaryGrades: PK-5Distance: 0.4 mi
- 7/10Mauldin Middle SchoolGrades: 6-8Distance: 2.1 mi
- 10/10Mauldin High SchoolGrades: 9-12Distance: 3.1 mi
Schools provided by the listing agent
- Elementary: Bells Crossing
- Middle: Mauldin
- High: Mauldin
Source: Greater Greenville AOR. This data may not be complete. We recommend contacting the local school district to confirm school assignments for this home.
Get a cash offer in 3 minutes
Find out how much your home could sell for in as little as 3 minutes with a no-obligation cash offer.
Estimated market value
$256,500
Get a cash offer in 3 minutes
Find out how much your home could sell for in as little as 3 minutes with a no-obligation cash offer.
Estimated market value
$256,500
- South Carolina
- Greenville County
- Simpsonville
- 29681
- 219 Woodruff Park Ln
Nearby cities
Nearby zip codes
Other Simpsonville Topics
