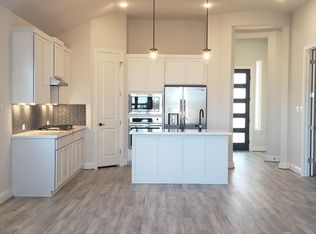
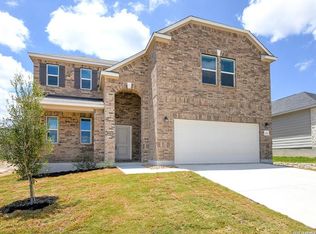

Welcome home to this stunning Hill Country residence, ideally situated on a spacious corner lot in the highly sought-after Woods of Boerne subdivision. This beautifully designed home offers 4 bedrooms, 3 full bathrooms, a spacious living room, a formal dining room, and a bright eat-in kitchen, providing the perfect blend of comfort and functionality. The open-concept kitchen is a chef's dream, featuring a large breakfast bar, center island, walk-in pantry, and seamless flow into the living and dining areas-ideal for both everyday living and entertaining. Rich wood flooring extends throughout the main level, adding warmth and elegance to the home's inviting atmosphere. The luxurious primary suite offers a private retreat with separate his-and-hers walk-in closets, dual vanities, an oversized walk-in shower, and a relaxing garden tub. Upstairs, you'll find a versatile fourth bedroom, full bathroom, and spacious family room, making it an ideal space for guests, a teenager, or a private home office. Step outside to enjoy the oversized backyard complete with a large covered patio, perfect for outdoor dining, entertaining, or simply relaxing. Located in one of Boerne's most desirable neighborhoods, this exceptional home offers the space, style, and convenience you've been looking for. Yard maintenance included with the rent. Parks, downtown Boerne, shopping just minutes away! Schedule your private tour today!
House for rent
$3,350/moFees may apply
219 Woods Of Boerne Blvd, Boerne, TX 78006
4beds
2,564sqft
Price may not include required fees and charges. Learn more|
Single family residence
Available now
Cats, dogs OK
What's special
Oversized backyardPrivate retreatLarge covered patioRich wood flooringFormal dining roomSpacious family roomSpacious corner lot
- 26 days |
- -- |
- -- |
Zillow last checked:
Listing updated:
Travel times

Let’s turn your rent into credit progress
Build credit history with every on-time payment and get credit for the payment you’re already making.
Facts & features
Interior
Bedrooms & bathrooms
- Bedrooms: 4
- Bathrooms: 3
- Full bathrooms: 3
Interior area
- Total interior livable area: 2,564 sqft
Property
Parking
- Details: Contact manager
Features
- Exterior features: easy access to i10, nearby parks, top rated boerne isd schools
Details
- Parcel number: 1257741430033
Construction
Type & style
- Home type: SingleFamily
- Property subtype: Single Family Residence
Community & HOA
Community
- Features: Gated
HOA
- Amenities included: Trail(s)
Location
- Region: Boerne
Financial & listing details
- Lease term: Contact For Details
Nearby apartments for rent

Price history
| Date | Event | Price |
|---|---|---|
| 8/17/2026 | Price change | $3,350-6.7%$1/sqft |
Source: Zillow Rentals Report a problem | ||
| 8/7/2026 | Price change | $3,590-4.3%$1/sqft |
Source: Zillow Rentals Report a problem | ||
| 8/2/2026 | Price change | $3,750-2.6%$1/sqft |
Source: Zillow Rentals Report a problem | ||
| 7/27/2026 | Listed for rent | $3,850$2/sqft |
Source: Zillow Rentals Report a problem | ||
| 5/15/2024 | Sold | -- |
Source:  LERA MLS #1750206 Report a problem LERA MLS #1750206 Report a problem | ||
| 4/26/2024 | Pending sale | $557,500$217/sqft |
Source: LERA MLS #1750206 Report a problem | ||
| 4/19/2024 | Contingent | $557,500$217/sqft |
Source: LERA MLS #1750206 Report a problem | ||
| 4/9/2024 | Price change | $557,500-1.8%$217/sqft |
Source: LERA MLS #1750206 Report a problem | ||
| 2/26/2024 | Price change | $567,500-0.9%$221/sqft |
Source: LERA MLS #1750206 Report a problem | ||
| 2/8/2024 | Listed for sale | $572,500$223/sqft |
Source: LERA MLS #1750206 Report a problem | ||
Neighborhood: 78006
Nearby schools
GreatSchools rating
- 7/10Herff Elementary SchoolGrades: PK-5Distance: 1.1 mi
- 8/10Boerne Middle NorthGrades: 6-8Distance: 1.9 mi
- 8/10Boerne High SchoolGrades: 9-12Distance: 0.5 mi