Skip main navigation
Off market
  • $743,500

    219 Wrights Ln, Media, PA 19063

    3beds
    2,256sqft
    SingleFamily
    Built in 1967
    0.94 Acres Lot
    $743,500 Zestimate®
    $330/sqft
    $4,290 Estimated rent

    Home value

    $743,500

    $691,000 - $796,000

    $4,290/mo

    Zestimate® history
    Loading
    Loading...

    Owner options

    List your home for rent

    $4,290/mo

    Rent Zestimate®

    Find your next renter with Zillow Rental Manager. Plus, with online applications, you can quickly screen prospective tenants – for free.

    Learn more

    $4,290/mo

    Rent Zestimate®

    Refinance and save

    $5,051/mo

    Est. payment

    Refinancing to a lower rate could help reduce your monthly payments and save thousands over the life of the loan.

    See today's rates

    $5,051/mo

    Est. payment

    Explore your selling options

    Work with a Zillow partner agent

    Leverage their expertise and Zillow's premium Showcase listings to get your home seen by more buyers.

    Get started

    List with your own agent

    Get your home in front of millions of buyers by listing it on Zillow.

    Learn how to do it

    Sell it yourself

    Take full control of how buyers see your home on Zillow by listing For Sale by Owner (FSBO).

    List your home

    What's special

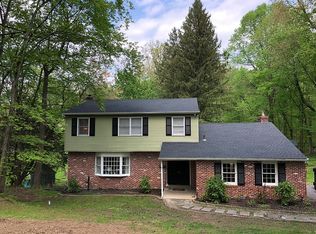
    219 Wrights Lane is tucked away in nature but only minutes from downtown Media, Linvilla Orchards and the soon to be Promanade at Granite Run. This 3 bedroom 2 and 1/2 bath home is situated on almost an acre of partially wooded land. New Roof and New siding installed 2015. 2-Story Center Hall Colonial, Formal living and dining rooms, Eat in kitchen opens into the family room with cozy wood burning fireplace, three window slider door to access the deck from family room. Step out on the large back deck and relax and enjoy the beautiful wooded view. Deck perfect for barbeques and soaking in the Hot Tub. Very often you will see a variety of birds, deer and other wildlife enjoying themselves outback. Main floor laundry, powder room and mud room. On the second level you will find the large master bedroom with a walk-in closet and a master bath. Originally this home was a 4 bedroom home but 2 bedrooms were combined to make a larger master bedroom. Completing the second floor are two additional bedrooms and a full bath with a extra large linen closest. Finished walkout basement. Spacious driveway and 2 car garage with pull down steps to attic storage. Rose Tree Media School District and Indian Lane Elementary. NO WAGE TAX in Middletown Township.

    This property is off market, which means it's not currently listed for sale or rent on Zillow. This may be different from what's available on other websites or public sources.

    Facts & features

    Interior

    Bedrooms & bathrooms
    • Bedrooms: 3
    • Bathrooms: 3
    • Full bathrooms: 2
    • 1/2 bathrooms: 1
    Heating
    • Forced air, Oil
    Cooling
    • Central
    Appliances
    • Included: Dishwasher, Dryer, Freezer, Garbage disposal, Microwave, Range / Oven, Refrigerator, Washer
    Features
    • SecuritySys, WhirlPool/HotTub, CeilngFan(s)
    • Flooring: Tile, Carpet, Hardwood, Linoleum / Vinyl
    • Basement: Finished
    • Has fireplace: Yes
    Interior area
    • Total interior livable area: 2,256 sqft

    Property

    Parking
    • Total spaces: 4
    • Parking features: Garage - Attached, Off-street
    Features
    • Exterior features: Vinyl, Brick
    • Has spa: Yes
    • Has view: Yes
    • View description: Mountain
    Lot
    • Size: 0.94 Acres
    Details
    • Parcel number: 27000292901

    Construction

    Type & style
    • Home type: SingleFamily
    • Architectural style: Conventional
    Materials
    • Roof: Shake / Shingle
    Condition
    • Year built: 1967

    Utilities & green energy

    • Sewer: Public Sewer

    Community & neighborhood

    Location
    • Region: Media

    Other

    Other facts
    • HalfBaths: 1
    • HasBodyOfWater: 0
    • IsForeClosure: 0
    • IsNewConstruction: 0
    • IsSale: 1
    • NoOfLevels: 0
    • WaterHeater: Electric
    • HasPool: 0
    • HasWaterFront: 0
    • CondoFee: 0
    • CvrdParking1Spaces: 0
    • CvrdParking2Spaces: 0
    • HasWaterAccess: 0
    • HasWaterView: 0
    • HOAFee: 0
    • TotalLeasedUnits: 0
    • TotalNoOfUnits: 0
    • TotalUnfurnishedUnits: 0
    • Sewer: Public Sewer
    • Acreage: 0.94
    • Heating: Oil
    • BasementType: Partial Finished
    • TotalSquareFeet: 2256
    • Water: Public
    • PropertyType: Detached
    • Ownership: Fee Simple
    • Type: Detached
    • TotalTaxes: 6798
    • InteriorFeatures: SecuritySys, WhirlPool/HotTub, CeilngFan(s)
    • Parking: Drvwy/Off Str, 3+CarParking
    • Design: 2-Story
    • LotNumber: 153-000
    • RoomType: Main Bedroom, Second Bedroom, Third Bedroom, Kitchen
    • RoomLevel: Main Bedroom Upper 1, Second Bedroom Upper 1, Third Bedroom Upper 1, Living Room Main, Kitchen Main
    • RoomDimension: Third Bedroom 10x12, Second Bedroom 10x12, Living Room 13x20, Kitchen 13x18, Dining Room 12x13, Main Bedroom 14x22, FamilyRoom 13x19
    • TaxYear: 2017
    • ListingDate: 2017-05-01T00:00:00
    • Directions: From 352 to Glen Riddle Road to left on Wrights La
    • LotDimensions: 172X238
    • LotSquareFootage: 40903
    • Ownership: Fee Simple

    Price history

    DateEventPrice
    6/30/2017Sold$415,000+2.5%$184/sqft
    Source: Public Record Report a problem
    5/2/2017Listed for sale$405,000+20.9%$180/sqft
    Source: Long & Foster-Media #6974045 Report a problem
    11/17/2011Sold$335,000-4.3%$148/sqft
    Source: Public Record Report a problem
    10/7/2011Price change$349,900-2.8%$155/sqft
    Source: Weichert Realtors #5938572 Report a problem
    9/18/2011Price change$359,900-2.7%$160/sqft
    Source: Weichert Realtors #5938572 Report a problem
    8/26/2011Listed for sale$369,900$164/sqft
    Source: Weichert Realtors #5938572 Report a problem

    Public tax history

    YearProperty taxesTax assessment
    2025$8,872 +6.4%$431,160
    2024$8,336 +3.6%$431,160
    2023$8,042 +2.6%$431,160
    2022$7,836 $431,160
    2021$7,836 +564.5%$431,160 +99.7%
    2020$1,179 -83.3%$215,930
    2019$7,050 +1.4%$215,930
    2018$6,953 +486.7%$215,930
    2017$1,185 $215,930
    2016$1,185 $215,930
    2015$1,185 $215,930
    2014$1,185 +2.8%$215,930
    2013$1,153 +2.8%$215,930
    2012$1,122 +0.3%$215,930
    2011$1,119 $215,930
    2010$1,119 +7.5%$215,930
    2009$1,041 +2%$215,930
    2008$1,020 +6.1%$215,930
    2007$961 $215,930
    2006$961 $215,930
    2005$961 $215,930
    2004$961 +8.5%$215,930
    2003$885 +7.9%$215,930
    2002$821 $215,930
    2000$821 $215,930

    Find assessor info on the county website

    Neighborhood: 19063

    Nearby schools

    GreatSchools rating
    Schools provided by the listing agent
    • Elementary: INDIAN LN
    • Middle: SPRNGTN LK
    • High: PENNCREST
    • District: Rose Tree-Media

    Source: The MLS. This data may not be complete. We recommend contacting the local school district to confirm school assignments for this home.

    Get a cash offer in 3 minutes
    Find out how much your home could sell for in as little as 3 minutes with a no-obligation cash offer.
    Estimated market value
    $743,500
    Get a cash offer in 3 minutes
    Find out how much your home could sell for in as little as 3 minutes with a no-obligation cash offer.
    Estimated market value
    $743,500