Skip main navigation
Sold for $509,000
  • $509,000

    219 Wye Ave, Easton, MD 21601

    5beds
    2,699sqft
    Single Family Residence
    Built in 1947
    8,475 Square Feet Lot
    $537,000 Zestimate®
    $189/sqft
    $3,506 Estimated rent

    Home value

    $537,000

    $510,000 - $569,000

    $3,506/mo

    Zestimate® history
    Loading
    Loading...

    Owner options

    List your home for rent

    $3,506/mo

    Rent Zestimate®

    Find your next renter with Zillow Rental Manager. Plus, with online applications, you can quickly screen prospective tenants – for free.

    Learn more

    $3,506/mo

    Rent Zestimate®

    Refinance and save

    $3,006/mo

    Est. payment

    Refinancing to a lower rate could help reduce your monthly payments and save thousands over the life of the loan.

    See today's rates

    $3,006/mo

    Est. payment

    Explore your selling options

    Work with a Zillow partner agent

    Leverage their expertise and Zillow's premium Showcase listings to get your home seen by more buyers.

    Get started

    List with your own agent

    Get your home in front of millions of buyers by listing it on Zillow.

    Learn how to do it

    Sell it yourself

    Take full control of how buyers see your home on Zillow by listing For Sale by Owner (FSBO).

    List your home

    What's special

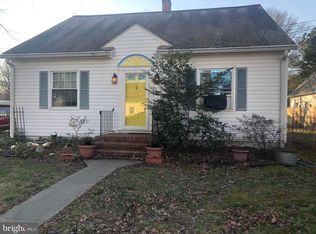
    Now is your chance to live in town Easton!! Adorable Cape Cod with 5 bedrooms, 3 full bathrooms located in the heart of Easton. Primary bedroom en suite on first floor and extra bedroom/ office on first floor. Big open living room with fireplace, separate dining room. Many updates to this gem. New roof including flat roof replaced in 2020, along with new aluminum coverings on all facia boards and vinyl covering on all soffits, new siding on dormers, new breezeway ceiling, new central air, french drain system in crawl space with sump pump and vapor barrier. Main bath remodel. New 2nd floor carpeting and new Luxury Vinyl Plan in bath. New mini split system on 2nd floor. 2nd floor professionally painted and recessed lighting installed by licensed electrician. New granite counters in kitchen and stainless under mount sink and faucet. New dishwasher and gas range. Kitchen cabinets professionally painted inside and out along with ceiling, walls and trim. New reverse osmosis system and new garbage disposal. Chimney cleaned and inspected and repaired, recent plumbing inspection including main line to curb ( no roots) Natural gas boiler recently serviced and given clean bill of health. Drain lines replaced under main bath by licensed plumber. Recent termite inspection ( no signs of activity) Fully fenced in back yard. Shopping, restaurants, trail historical gardens, art galleries, historic Avalon Theater are just a few blocks away. Idlewild park, YMCA are very close as well. New pear trees and strawberry boxes. Established blueberry bushes ( enjoy cobbler in the summer, just remember to put up bird nets- otherwise maintenance free bushes) Large fenced in chicken run. Brick garden shed used as coop, but could easily be reclaimed if new owners don't want chickens. 2 Story garage is aprox 800sq feet but in need of interior remodel ( used as a workshop, gym and storage) but this had 2nd floor living spaces and full bath that could be remodeled for in law suite, college age child or rental.

    Zillow last checked:

    Listing updated:

    Listed by:

    Annie Witte Raymond 410-310-9387,

    Long & Foster Real Estate, Inc.

    Bought with:

    Martha Suss, 36095

    Long & Foster Real Estate, Inc.

    Source: Bright MLS,MLS#: MDTA2007614MLS Logo

    Facts & features

    Interior

    Bedrooms & bathrooms
    • Bedrooms: 5
    • Bathrooms: 3
    • Full bathrooms: 3
    • Main level bathrooms: 2
    • Main level bedrooms: 2
    Basement
    • Area: 1148
    Heating
    • Central, Natural Gas
    Cooling
    • Central Air, Ceiling Fan(s), Electric
    Appliances
    • Included: Dishwasher, Dryer, Oven/Range - Gas, Stainless Steel Appliance(s), Gas Water Heater
    • Laundry: Main Level
    Features
    • Ceiling Fan(s), Dining Area, Open Floorplan, Upgraded Countertops, Walk-In Closet(s)
    • Flooring: Hardwood, Carpet, Wood
    • Has basement: No
    • Number of fireplaces: 1
    • Fireplace features: Brick, Equipment, Glass Doors, Wood Burning
    Interior area
    • Total structure area: 3,847
    • Total interior livable area: 2,699 sqft
    • Finished area above ground: 2,699
    • Finished area below ground: 0

    Property

    Parking
    • Total spaces: 4
    • Parking features: Garage Faces Front, Inside Entrance, Asphalt, Detached, Driveway, Off Street
    • Garage spaces: 1
    • Uncovered spaces: 3
    Accessibility
    • Accessibility features: Other
    Features
    • Levels: Two
    • Stories: 2
    • Exterior features: Sidewalks, Street Lights, Extensive Hardscape
    • Pool features: None
    Lot
    • Size: 8,475 Square Feet
    Details
    • Additional structures: Above Grade, Below Grade
    • Parcel number: 2101010336
    • Zoning: R
    • Special conditions: Standard

    Construction

    Type & style
    • Home type: SingleFamily
    • Architectural style: Cape Cod
    • Property subtype: Single Family Residence
    Materials
    • Brick, Aluminum Siding
    • Foundation: Crawl Space
    • Roof: Architectural Shingle
    Condition
    • New construction: No
    • Year built: 1947

    Utilities & green energy

    • Sewer: Public Sewer
    • Water: Public

    Community & HOA

    Community
    • Subdivision: Easton
    HOA
    • Has HOA: No
    Location
    • Region: Easton
    • Municipality: Easton

    Financial & listing details

    • Price per square foot: $189/sqft
    • Tax assessed value: $247,100
    • Annual tax amount: $3,070
    • Date on market: 4/18/2024
    • Listing agreement: Exclusive Right To Sell
    • Listing terms: FHA,Conventional,Cash,USDA Loan,VA Loan
    • Ownership: Fee Simple

    Price history

    DateEventPrice
    6/13/2024Sold$509,000$189/sqft
    Source: Bright MLS #MDTA2007614 Report a problem
    5/1/2024Contingent$509,000$189/sqft
    Source: Bright MLS #MDTA2007614 Report a problem
    4/18/2024Listed for sale$509,000+112.1%$189/sqft
    Source: Bright MLS #MDTA2007614 Report a problem
    5/12/2017Sold$240,000-3.6%$89/sqft
    Source: Public Record Report a problem
    11/11/2016Pending sale$249,000$92/sqft
    Source: Benson & Mangold LLC #TA9749044 Report a problem
    8/25/2016Listed for sale$249,000-22.2%$92/sqft
    Source: Benson & Mangold LLC #TA9749044 Report a problem
    12/7/2009Sold$320,000$119/sqft
    Source: Public Record Report a problem

    Public tax history

    YearProperty taxesTax assessment
    2025-- $321,333 +30%
    2024$3,188 +3.8%$247,100
    2023$3,070 +5.2%$247,100
    2022$2,918 -1.5%$247,100 -5.3%
    2021$2,963 $260,800
    2020$2,963 $260,800
    2019$2,963 -8.5%$260,800 -11%
    2018$3,237 +4.1%$292,900 +0.8%
    2017$3,110 +112.6%$290,667 +0.8%
    2016$1,462 $288,433 +0.8%
    2015$1,462 +16.5%$286,200
    2014$1,255 $286,200
    2013-- $286,200 -2.5%
    2012-- $293,400
    2011-- $293,400
    2010-- $293,400 -8.2%
    2009-- $319,700 +14.5%
    2008-- $279,190 +17%
    2007-- $238,680 +20.4%
    2006-- $198,170 +10.9%
    2005-- $178,730 +12.2%
    2004-- $159,290 +13.9%
    2003-- $139,850 +1.2%
    2002-- $138,180 +0.3%
    2001-- $137,743
    Find assessor info on the county website

    Neighborhood: 21601

    Nearby schools

    GreatSchools rating
    Schools provided by the listing agent
    • District: Talbot County Public Schools

    Source: Bright MLS. This data may not be complete. We recommend contacting the local school district to confirm school assignments for this home.

    Get a cash offer in 3 minutes
    Find out how much your home could sell for in as little as 3 minutes with a no-obligation cash offer.
    Estimated market value
    $537,000
    Get a cash offer in 3 minutes
    Find out how much your home could sell for in as little as 3 minutes with a no-obligation cash offer.
    Estimated market value
    $537,000