Showing to start on Friday, April 10 with Open House on Sunday, April 12 from 11-1.
Step into a one-of-a-kind custom home where architectural character, thoughtful design, and luxurious comfort come together seamlessly. Nestled on nearly an acre in one of Belleville’s premier neighborhoods, this residence offers exceptional curb appeal and an interior that impresses at every turn.
Main Level Highlights
Grand Entrance & Living Spaces
A wide, welcoming foyer sets the tone for the home’s elegance.
To the left, a formal dining room perfect for gatherings.
To the right, a spacious office ideal for working from home.
Gourmet Tuscany-Inspired Kitchen
Striking stonework surrounding the cooktop evokes the charm of an Italian villa.
Stainless steel appliances, including a wine refrigerator.
Large island with seating, granite countertops, and abundant cabinetry.
Walk-in pantry for exceptional storage.
Open flow to the breakfast area and the Great Room.
Great Room with Architectural Drama
Soaring ceilings with exposed wood beams.
Expansive windows that flood the space with natural light.
Beautiful fireplace as the focal point.
Direct access to the deck—perfect for evening meals or relaxing with a beverage.
Primary Suite Retreat
Oversized bedroom with a built-in fireplace for cozy ambiance.
Luxurious ensuite bath featuring:
Double vanity with dedicated makeup station
Walk-in shower
Large walk-in closet
Convenient powder room for guests located in the hallway.
Exceptional Laundry Room
Spacious, bright, and designed to make everyday tasks
Lower Level Luxury
The finished walkout lower level is an entertainer’s dream:
Gorgeous family room with fireplace
Full kitchen/bar area for hosting
Large gym or flex space
Two comfortable bedrooms with one having a secret room under the staircase.What little girl or boy wouldn’t be delighted to have their own secret place,
Jack-and-Jill bathroom
Walkout doors leading to a large patio with built-in grill and prep area
Outdoor Living
Nearly an acre of beautifully situated land
Deck and patio spaces ideal for entertaining or quiet evenings
Located in one of the area’s most desirable communities
Why This Home Stands Out
This property blends craftsmanship, luxury, and warmth in a way that’s increasingly rare. With its custom details, generous spaces, and premium location, it represents outstanding value at $695,000.
Closed
Listed by: Southern Illinois Realty, LLC • Judy E Ross • Contact: 618-789-4379
Bought with: Strano & Associates
$699,500
219 Wyndridge Ct, Belleville, IL 62226
3beds
4,941sqft
Single Family Residence
Built in 2017
0.99 Acres Lot
$700,900 Zestimate®
$142/sqft
$3,979 Estimated rent
Home value
$700,900
$666,000 - $736,000
$3,979/mo
Zestimate® history
Owner options
List your home for rent
$3,979/mo
Rent Zestimate®
Find your next renter with Zillow Rental Manager. Plus, with online applications, you can quickly screen prospective tenants – for free.
$3,979/mo
Rent Zestimate®
Refinance and save
$5,515/mo
Est. payment
Refinancing to a lower rate could help reduce your monthly payments and save thousands over the life of the loan.
$5,515/mo
Est. payment
Explore your selling options
Work with a Zillow partner agent
Leverage their expertise and Zillow's premium Showcase listings to get your home seen by more buyers.
Get startedList with your own agent
Get your home in front of millions of buyers by listing it on Zillow.
Learn how to do itSell it yourself
Take full control of how buyers see your home on Zillow by listing For Sale by Owner (FSBO).
List your homeWhat's special
Thoughtful designJack-and-jill bathroomTwo comfortable bedroomsArchitectural characterLuxurious comfortLarge island with seatingNearly an acre
Zillow last checked:
Listing updated:
Listed by:
Judy E Ross 618-789-4379,
Southern Illinois Realty, LLC,
Doug L Payne 618-792-8088,
Southern Illinois Realty, LLC
Bought with:
Stacey Lacroix, 475141617
Strano & Associates
Source: MARIS,MLS#: 26017081 Originating MLS: Southwestern Illinois Board of REALTORS
Originating MLS: Southwestern Illinois Board of REALTORSFacts & features
Interior
Bedrooms & bathrooms
- Bedrooms: 3
- Bathrooms: 4
- Full bathrooms: 3
- 1/2 bathrooms: 1
- Main level bathrooms: 2
- Main level bedrooms: 1
Primary bedroom
- Description: Luxurious private retreat with sitting area and in the wall fireplace. Lots of natural light
- Features: Floor Covering: Wood
- Level: Main
- Area: 432
- Dimensions: 24x18
Bedroom 2
- Features: Floor Covering: Carpeting
- Level: Lower
- Area: 192
- Dimensions: 16x12
Bedroom 3
- Features: Floor Covering: Carpeting
- Level: Lower
- Area: 224
- Dimensions: 16x14
Primary bathroom
- Description: double vanity with an attached make up area, walk in shower and a very large walk-in closet
- Features: Floor Covering: Ceramic Tile
- Level: Main
- Area: 121
- Dimensions: 11x11
Bathroom
- Description: Powder Room
- Features: Floor Covering: Ceramic Tile
- Level: Main
- Area: 132
- Dimensions: 12x11
Bathroom 3
- Description: Jack 'n Jill Bath Full
- Features: Floor Covering: Ceramic Tile
- Level: Lower
- Area: 360
- Dimensions: 20x18
Breakfast room
- Description: Natural light and door that leads to the deck
- Features: Floor Covering: Wood
- Level: Main
- Area: 208
- Dimensions: 16x13
Dining room
- Description: Overlooks the front yard
- Features: Floor Covering: Wood
- Level: Main
- Area: 208
- Dimensions: 16x13
Family room
- Description: Family Room with fireplace, Kitchen with refrigerator, dishwasher perfect for entertaining.
- Features: Floor Covering: Laminate
- Level: Lower
- Area: 616
- Dimensions: 28x22
Great room
- Description: High ceiling with wood beams across. Natural day light. Beautiful fireplace
- Features: Floor Covering: Wood
- Level: Main
- Area: 320
- Dimensions: 20x16
Gym
- Features: Floor Covering: Ceramic Tile
- Level: Lower
- Area: 208
- Dimensions: 13x16
Kitchen
- Description: Gorgeous gourmet Kitchen
- Features: Floor Covering: Wood
- Level: Main
- Area: 252
- Dimensions: 18x14
Laundry
- Description: Very spacious laundry room with washer/dryer hookups
- Features: Floor Covering: Ceramic Tile
- Level: Main
- Area: 132
- Dimensions: 11x12
Office
- Description: Spacious and comfortable office, but could also be used in other manners
- Features: Floor Covering: Carpeting
- Level: Main
- Area: 169
- Dimensions: 13x13
Heating
- Forced Air, Natural Gas
Cooling
- Ceiling Fan(s), Central Air, Electric
Appliances
- Included: Stainless Steel Appliance(s), Gas Cooktop, Dishwasher, Exhaust Fan, Ice Maker, Microwave, Built-In Electric Oven, Refrigerator, Tankless Water Heater, Wine Cooler
- Laundry: Laundry Room, Main Level
Features
- Bar, Beamed Ceilings, Breakfast Bar, Ceiling Fan(s), Custom Cabinetry, Eat-in Kitchen, Granite Counters, High Ceilings
- Flooring: Carpet, Ceramic Tile, Hardwood
- Basement: Concrete,Finished,Sleeping Area,Sump Pump,Walk-Out Access
- Number of fireplaces: 3
- Fireplace features: Gas, Great Room, Masonry
Interior area
- Total structure area: 4,941
- Total interior livable area: 4,941 sqft
- Finished area above ground: 2,641
- Finished area below ground: 2,300
Property
Parking
- Total spaces: 3
- Parking features: Additional Parking, Attached, Garage, Garage Door Opener, Kitchen Level
- Attached garage spaces: 3
Features
- Levels: One
- Patio & porch: Deck, Front Porch, Patio
- Exterior features: Lighting, Outdoor Grill
- Fencing: None
- Has view: Yes
- View description: Trees/Woods
Lot
- Size: 0.99 Acres
- Features: Adjoins Wooded Area, Back Yard, Cul-De-Sac, Front Yard, Landscaped
Details
- Additional structures: None
- Parcel number: 1306.0103022
- Special conditions: Standard
Construction
Type & style
- Home type: SingleFamily
- Architectural style: Ranch
- Property subtype: Single Family Residence
Materials
- Brick, Stone, Vinyl Siding
- Foundation: Permanent
- Roof: Architectural Shingle
Condition
- Year built: 2017
Utilities & green energy
- Electric: Ameren
- Sewer: Aerobic Septic
- Water: Public
- Utilities for property: Cable Available, Cable Connected, Underground Utilities
Community & HOA
Community
- Security: Carbon Monoxide Detector(s), Smoke Detector(s)
- Subdivision: Wyndrose Estates
HOA
- Has HOA: Yes
- Amenities included: None
- Services included: Common Area Maintenance, Management, Other
- HOA fee: $620 annually
- HOA name: Strano & Associates
Location
- Region: Belleville
Financial & listing details
- Price per square foot: $142/sqft
- Tax assessed value: $188,440
- Annual tax amount: $12,162
- Date on market: 4/10/2026
- Cumulative days on market: 73 days
- Listing terms: Cash,Conventional,VA Loan
- Exclusions: Mineral Rights
Price history
| Date | Event | Price |
|---|---|---|
| 6/22/2026 | Sold | $699,500+0.6%$142/sqft |
Source:  MARIS #26017081 Report a problem MARIS #26017081 Report a problem | ||
| 4/19/2026 | Contingent | $695,000$141/sqft |
Source: MARIS #26017081 Report a problem | ||
| 4/10/2026 | Listed for sale | $695,000+40.3%$141/sqft |
Source: MARIS #26017081 Report a problem | ||
| 6/26/2017 | Sold | $495,500+817.6%$100/sqft |
Source: Public Record Report a problem | ||
| 2/11/2016 | Sold | $54,000-8.3%$11/sqft |
Source: MARIS #4404901 Report a problem | ||
| 1/16/2016 | Price change | $58,900+9.1%$12/sqft |
Source: RE/MAX PREFERRED #4404901 Report a problem | ||
| 4/11/2015 | Listed for sale | $54,000$11/sqft |
Source: RE/MAX PREFERRED - OFALLON #4404901 Report a problem | ||
Public tax history
| Year | Property taxes | Tax assessment |
|---|---|---|
| 2024 | $12,161 +2.9% | $188,440 +7.6% |
| 2023 | $11,814 +4.3% | $175,147 +9% |
| 2022 | $11,323 +2.2% | $160,745 +6.2% |
| 2021 | $11,078 +9.1% | $151,361 +9.8% |
| 2020 | $10,152 +3.5% | $137,831 +4.3% |
| 2019 | $9,805 +2.3% | $132,161 +3.6% |
| 2018 | $9,587 +159.6% | $127,532 +156.4% |
| 2017 | $3,693 | $49,743 +14573.5% |
| 2016 | $3,693 | $339 +1.5% |
| 2014 | -- | $334 -2.1% |
| 2013 | $28 | $341 |
| 2012 | -- | -- |
| 2011 | -- | $413 -0.2% |
| 2010 | -- | $414 +2.7% |
| 2009 | -- | $403 +1.3% |
| 2008 | -- | $398 |
Find assessor info on the county website
Neighborhood: 62226
Nearby homes
- $465,0003 bd4 ba2.8k sqft207 Wyndridge Ct, Swansea, IL 62226Off Market

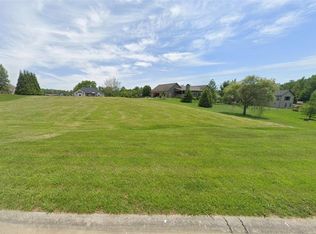
- $59,9001 Acres122 Wyndrose Estates Dr, Belleville, IL 62226Lot/Land
- $501,400-- bd-- ba2.7k sqft208 Wyndridge Ct, Belleville, IL 62226Off Market
- $425,800-- bd-- ba2k sqft215 Wyndridge Ct, Belleville, IL 62226Off Market
- $565,1005 bd4 ba3.9k sqft212 Wyndridge Ct, Belleville, IL 62226Off Market
- $627,6891 Acres112 Wyndrose Estates Dr, Belleville, IL 62226Sold
- $387,0003 bd2 ba2.1k sqft119 Wyndrose Estates Dr, Belleville, IL 62226Off Market
- $519,9004 bd3 ba4.2k sqft123 Wyndrose Estates Dr, Belleville, IL 62226Off Market
Nearby schools
GreatSchools rating
- NAMillstadt Primary CenterGrades: PK-2Distance: 3.6 mi
- 8/10Millstadt Consolidated SchoolGrades: 3-8Distance: 3.7 mi
- 5/10Belleville High School-WestGrades: 9-12Distance: 2.5 mi
Schools provided by the listing agent
- Elementary: Millstadt Dist 160
- Middle: Millstadt Dist 160
- High: Belleville High School-West
Source: MARIS. This data may not be complete. We recommend contacting the local school district to confirm school assignments for this home.
Get a cash offer in 3 minutes
Find out how much your home could sell for in as little as 3 minutes with a no-obligation cash offer.
Estimated market value
$700,900
Get a cash offer in 3 minutes
Find out how much your home could sell for in as little as 3 minutes with a no-obligation cash offer.
Estimated market value
$700,900
- Illinois
- Saint Clair County
- Belleville
- 62226
- 219 Wyndridge Ct
Nearby cities
Nearby zip codes
Other Belleville Topics
