Situated in the charming Belmont Heights neighborhood, this stunning custom Spanish home includes a 4 bedroom main house with a dedicated office, along with a separate 2 bedroom, 2 bath ADU above the garage. Built by a high-end builder, the property showcases exceptional craftsmanship, rich architectural detail, and thoughtfully selected finishes throughout. With dramatic ceiling heights, intricate moldings, custom niches, built-in cabinetry, beautiful tilework, rich hardwood floors, and distinctive lighting, the home carries the timeless character and elegance of old Hollywood Spanish design. The main living areas include a welcoming family/media room, a stunning step-down living room with soaring ceilings and a wood-burning fireplace, and a beautifully designed kitchen that flows seamlessly into the dining space. The chef's kitchen features a large island, quartz countertops, upgraded stainless steel appliances, distinctive tilework, and leathered granite surfaces. French doors open from the dining room to a beautifully designed backyard created for entertaining, complete with a full outdoor kitchen and dual gas grills. A striking staircase with Spanish tile risers leads to the upper level, where two spacious secondary bedrooms feature custom built-ins, along with a full-size laundry room, hall bath, and an office with French doors opening to a private deck overlooking the backyard. Entered through double doors, the primary suite is expansive and beautifully appointed, featuring a spa-like bath with dual sinks, a soaking tub, travertine finishes, two full-size walk-in closets, and a private balcony at the front of the home with a peek of ocean view. The charming ADU above the garage offers a private entrance, balcony, and excellent potential for guests, extended family, or rental income. Complete with a 5-car garage, this rare Belmont Heights property is all within walking distance to vibrant Belmont Shore, the beach, and the shops, dining, and coastal lifestyle the neighborhood is known for.
Sold for $2,700,000
Listed by: First Team Real Estate • Sue La Bounty • Contact: 562-930-3554
Bought with: Keller Williams Pacific Estate
$2,700,000
219 Ximeno Ave, Long Beach, CA 90803
6beds
3,744sqft
Single Family Residence
Built in 1998
6,352 Square Feet Lot
$2,690,500 Zestimate®
$721/sqft
$7,142 Estimated rent
Home value
$2,690,500
$2.45M - $2.96M
$7,142/mo
Zestimate® history
Owner options
List your home for rent
$7,142/mo
Rent Zestimate®
Find your next renter with Zillow Rental Manager. Plus, with online applications, you can quickly screen prospective tenants – for free.
$7,142/mo
Rent Zestimate®
Refinance and save
$17,186/mo
Est. payment
Refinancing to a lower rate could help reduce your monthly payments and save thousands over the life of the loan.
$17,186/mo
Est. payment
Explore your selling options
Work with a Zillow partner agent
Leverage their expertise and Zillow's premium Showcase listings to get your home seen by more buyers.
Get startedList with your own agent
Get your home in front of millions of buyers by listing it on Zillow.
Learn how to do itSell it yourself
Take full control of how buyers see your home on Zillow by listing For Sale by Owner (FSBO).
List your homeWhat's special
Wood-burning fireplaceIntricate moldingsDedicated officeDistinctive lightingTravertine finishesLeathered granite surfacesDramatic ceiling heights
Zillow last checked:
Listing updated:
Listed by:
Sue La Bounty DRE #01161648 562-930-3554,
First Team Real Estate,
Michael LaBounty DRE #01969041,
First Team Real Estate
Bought with:
Lauren Friedman, DRE #01898581
Keller Williams Pacific Estate
Source: CRMLS,MLS#: OC26057338 Originating MLS: California Regional MLS
Originating MLS: California Regional MLSFacts & features
Interior
Bedrooms & bathrooms
- Bedrooms: 6
- Bathrooms: 5
- Full bathrooms: 5
- Main level bathrooms: 1
- Main level bedrooms: 1
Rooms
- Room types: Bedroom, Entry/Foyer, Family Room, Kitchen, Laundry, Primary Bedroom, Other, Dining Room
Primary bedroom
- Features: Primary Suite
Bedroom
- Features: Bedroom on Main Level
Bathroom
- Features: Bathtub, Dual Sinks, Enclosed Toilet, Full Bath on Main Level, Linen Closet, Multiple Shower Heads, Stone Counters, Remodeled, Soaking Tub, Separate Shower
Family room
- Features: Separate Family Room
Kitchen
- Features: Butler's Pantry, Granite Counters, Kitchen Island, Pots & Pan Drawers, Quartz Counters, Utility Sink
Other
- Features: Walk-In Closet(s)
Heating
- Central
Cooling
- Central Air
Appliances
- Included: Dishwasher, Gas Oven, Gas Range, Microwave, Refrigerator
- Laundry: Inside, Laundry Room, Upper Level
Features
- Breakfast Bar, Built-in Features, Balcony, Breakfast Area, Ceiling Fan(s), Crown Molding, Separate/Formal Dining Room, Granite Counters, High Ceilings, Quartz Counters, Stone Counters, Storage, Two Story Ceilings, Bedroom on Main Level, Primary Suite, Walk-In Closet(s)
- Flooring: Carpet, Stone, Tile, Wood
- Doors: French Doors, Sliding Doors
- Windows: Custom Covering(s), Roller Shields, Shutters, Wood Frames
- Has fireplace: Yes
- Fireplace features: Living Room
- Common walls with other units/homes: No Common Walls
Interior area
- Total interior livable area: 3,744 sqft
Property
Parking
- Total spaces: 5
- Parking features: Door-Multi, Garage, Garage Faces Rear
- Garage spaces: 5
Features
- Levels: Two
- Stories: 2
- Entry location: 1
- Patio & porch: Porch, See Remarks
- Pool features: None
- Spa features: None
- Fencing: Stucco Wall,Wood
- Has view: Yes
- View description: Neighborhood, Peek-A-Boo
Lot
- Size: 6,352 Square Feet
- Features: Back Yard, Front Yard, Landscaped, Sprinkler System
Details
- Parcel number: 7256016026
- Special conditions: Standard
Construction
Type & style
- Home type: SingleFamily
- Architectural style: Spanish
- Property subtype: Single Family Residence
Materials
- Stucco
- Foundation: See Remarks
- Roof: Clay,Tile
Condition
- Turnkey
- New construction: No
- Year built: 1998
Utilities & green energy
- Electric: Photovoltaics Third-Party Owned
- Sewer: Public Sewer
- Water: Public
- Utilities for property: Cable Connected, Phone Connected, Sewer Connected, Water Connected
Community & HOA
Community
- Features: Biking, Curbs, Park, Street Lights, Suburban, Sidewalks
- Security: Carbon Monoxide Detector(s), Smoke Detector(s)
Location
- Region: Long Beach
Financial & listing details
- Price per square foot: $721/sqft
- Tax assessed value: $821,466
- Annual tax amount: $10,977
- Date on market: 3/19/2026
- Cumulative days on market: 13 days
- Listing terms: Cash,Cash to New Loan,Conventional
- Road surface type: Paved
Price history
| Date | Event | Price |
|---|---|---|
| 5/18/2026 | Sold | $2,700,000-1.8%$721/sqft |
Source:  CRMLS #OC26057338 Report a problem CRMLS #OC26057338 Report a problem | ||
| 4/17/2026 | Pending sale | $2,749,000$734/sqft |
Source: CRMLS #OC26057338 Report a problem | ||
| 4/2/2026 | Contingent | $2,749,000$734/sqft |
Source: CRMLS #OC26057338 Report a problem | ||
| 3/19/2026 | Listed for sale | $2,749,000+1461.9%$734/sqft |
Source: CRMLS #OC26057338 Report a problem | ||
| 11/6/1997 | Sold | $176,000+0.6%$47/sqft |
Source: Public Record Report a problem | ||
| 11/6/1996 | Sold | $175,000+16.7%$47/sqft |
Source: Public Record Report a problem | ||
| 10/1/1993 | Sold | $150,000$40/sqft |
Source: Public Record Report a problem | ||
Public tax history
| Year | Property taxes | Tax assessment |
|---|---|---|
| 2025 | $10,977 +4.8% | $821,466 +2% |
| 2024 | $10,476 +1.7% | $805,360 +2% |
| 2023 | $10,303 +6.5% | $789,570 +2% |
| 2022 | $9,674 +2.1% | $774,089 +2% |
| 2021 | $9,471 +0.3% | $758,911 +1% |
| 2020 | $9,444 | $751,131 +2% |
| 2019 | $9,444 +4.2% | $736,404 +2% |
| 2018 | $9,064 | $721,965 +2% |
| 2017 | $9,064 +1.1% | $707,810 +2% |
| 2016 | $8,969 +7.9% | $693,932 +1.5% |
| 2015 | $8,313 +4.9% | $683,509 +2% |
| 2014 | $7,922 | $670,121 +2.5% |
| 2012 | -- | $654,014 +2% |
| 2011 | -- | $641,191 +0.8% |
| 2010 | -- | $636,400 -0.2% |
| 2009 | -- | $637,912 +2% |
| 2008 | -- | $625,405 +2% |
| 2007 | -- | $613,143 +2% |
| 2006 | -- | $601,121 |
| 2005 | -- | $601,121 +4% |
| 2004 | -- | $577,780 +1.9% |
| 2003 | -- | $567,192 +2% |
| 2002 | -- | $556,071 +4% |
| 2000 | -- | $534,480 |
Find assessor info on the county website
Neighborhood: Belmont Heights
Nearby homes
- $1,468,2005 bd3 ba2.7k sqft221 Ximeno Ave, Long Beach, CA 90803Off Market
- $1,283,0003 bd2 ba1.7k sqft217 Ximeno Ave, Long Beach, CA 90803Off Market
- $1,295,0003 bd2 ba1.1k sqft4323 E Shaw St, Long Beach, CA 90803Sold

- $1,581,8004 bd3 ba2.1k sqft223 Ximeno Ave, Long Beach, CA 90803Off Market
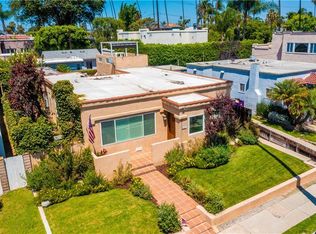
- $--1 bd1 ba605 sqft223 Ximeno Ave #1/2, Long Beach, CA 90803Off Market
- $1,750,6003 bd1 ba1.8k sqft218 Bennett Ave, Long Beach, CA 90803Off Market
- $1,494,9003 bd2 ba1.7k sqft216 Bennett Ave, Long Beach, CA 90803Off Market
- $2,145,8004 bd3 ba2.3k sqft220 Bennett Ave, Long Beach, CA 90803Off Market
Nearby schools
GreatSchools rating
- 8/10Fremont Elementary SchoolGrades: K-5Distance: 0.5 mi
- 8/10Rogers Middle SchoolGrades: 6-8Distance: 0.6 mi
- 6/10Wilson High SchoolGrades: 9-12Distance: 0.9 mi
Get a cash offer in 3 minutes
Find out how much your home could sell for in as little as 3 minutes with a no-obligation cash offer.
Estimated market value
$2,690,500
Get a cash offer in 3 minutes
Find out how much your home could sell for in as little as 3 minutes with a no-obligation cash offer.
Estimated market value
$2,690,500
Nearby cities
Nearby neighborhoods
Nearby zip codes
Other Long Beach Topics
