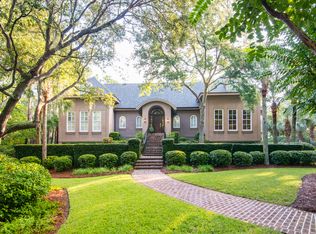
Designed by Michael Karamus and constructed by Mangan Custom Homes, 219 Yellow Throat Lane is a meticulously maintained 4,235 square foot home that is centrally located on a quiet street and boasts fantastic views of the 12th green of Osprey Point golf course.
The shake exterior and metal roof allow the home to blend seamlessly into its natural surroundings and the beautifully landscaped property offers custom outdoor lighting and irrigation system. The exterior of the home is also enhanced by Anderson® high impact glass windows and an inviting beveled glass front door.
Inside, the four-bedroom, four-and-a-half bath home features an open floor plan and high quality finishes and details throughout including crown molding and wainscoting, custom display lighting, and exquisite heart pine flooring. The entryway is adjoined on either side by a dining room and library.
The great room is anchored by a custom built fireplace with shelving on each side. The space is bright with natural light from wall-to-wall windows and glass doors that highlight the beautiful golf course views and provide access to the extensive ipe deck and screened porch. Thoughtful details here include built-in ceiling speakers, display lighting, and an entertainment bar that opens to the kitchen.
The gourmet kitchen is well designed and fully equipped with custom cabinetry and granite countertops, a large center island, and limestone flooring. It is outfitted with GE Monogram® appliances including a 48" professional dual fuel range with six gas burners and griddle, side-by-side refrigerator/freezer, ice maker, and Sharp® microwave drawer. An adjacent casual dining area overlooks expansive golf vistas.
The master suite is conveniently located on the first floor and offers direct access to the deck. The heart pine flooring and crown molding extend into this private retreat, which has his-and-her walk-in closets and a luxurious bathroom with marble flooring, double vanities, a soaking tub, and standalone shower with overhead rain head.
The second floor of 219 Yellow Throat Lane is designed with guests' comfort in mind. An open space at the top of the stairs could easily be used as a media or game room, while a rear-facing, second floor porch runs the width of the home and takes full advantage of beautiful Osprey Point. All three guest bedrooms are en suites with their own private bathrooms.
Additional highlights include a two-car garage and elevator to all floors, a fully equipped laundry room, central vacuum and security systems, Rinnai® tankless hot water heaters, Carrier® HVAC, an outdoor shower, and potential for a pool. The home is also available with a Social Membership to the Kiawah Island Club.
Sold for $3,620,000
Tax assessed value
$3,620,000
219 Yellowthroat Ln, Johns Island, SC 29455
4beds
4,235sqft
SingleFamily
Built in 2010
0.41 Acres Lot
$3,729,000 Zestimate®
$855/sqft
$6,244 Estimated rent
Home value
$3,729,000
$3.43M - $4.06M
$6,244/mo
Zestimate® history
Owner options
List your home for rent
$6,244/mo
Rent Zestimate®
Find your next renter with Zillow Rental Manager. Plus, with online applications, you can quickly screen prospective tenants – for free.
$6,244/mo
Rent Zestimate®
Refinance and save
$16,300/mo
Est. payment
Refinancing to a lower rate could help reduce your monthly payments and save thousands over the life of the loan.
$16,300/mo
Est. payment
Explore your selling options
Work with a Zillow partner agent
Leverage their expertise and Zillow's premium Showcase listings to get your home seen by more buyers.
Get startedList with your own agent
Get your home in front of millions of buyers by listing it on Zillow.
Learn how to do itSell it yourself
Take full control of how buyers see your home on Zillow by listing For Sale by Owner (FSBO).
List your homeWhat's special
Facts & features
Interior
Bedrooms & bathrooms
- Bedrooms: 4
- Bathrooms: 5
- Full bathrooms: 4
- 1/2 bathrooms: 1
Heating
- Heat pump
Features
- Has fireplace: Yes
Interior area
- Total interior livable area: 4,235 sqft
Property
Features
- Exterior features: Other
Lot
- Size: 0.41 Acres
Details
- Parcel number: 2641200040
Construction
Type & style
- Home type: SingleFamily
Condition
- Year built: 2010
Community & HOA
Location
- Region: Johns Island
Financial & listing details
- Price per square foot: $855/sqft
- Tax assessed value: $3,620,000
- Annual tax amount: $50,635
Price history
| Date | Event | Price |
|---|---|---|
| 7/30/2024 | Sold | $3,620,000-2%$855/sqft |
Source: Public Record Report a problem | ||
| 6/18/2024 | Pending sale | $3,695,000$872/sqft |
Source:  Kiawah Island Real Estate #a09TP000001msAPYAY Report a problem Kiawah Island Real Estate #a09TP000001msAPYAY Report a problem | ||
| 6/14/2024 | Listing removed | $3,695,000$872/sqft |
Source: Kiawah Island Real Estate #a09TP000001msAPYAY Report a problem | ||
| 6/11/2024 | Pending sale | $3,695,000$872/sqft |
Source: Kiawah Island Real Estate #a09TP000001msAPYAY Report a problem | ||
| 4/26/2024 | Listed for sale | $3,695,000+146.5%$872/sqft |
Source: Kiawah Island Real Estate #a09TP000001msAPYAY Report a problem | ||
| 11/16/2018 | Sold | $1,499,000$354/sqft |
Source: Public Record Report a problem | ||
| 10/10/2018 | Pending sale | $1,499,000$354/sqft |
Source: Kiawah Island Real Estate #a090W00001R4WuBQAV Report a problem | ||
| 10/6/2018 | Listed for sale | $1,499,000+120.8%$354/sqft |
Source: Kiawah Island Real Estate #a090W00001R4WuBQAV Report a problem | ||
| 9/12/2005 | Sold | $679,000+38.3%$160/sqft |
Source: Public Record Report a problem | ||
| 9/10/2004 | Sold | $491,000$116/sqft |
Source: Public Record Report a problem | ||
Public tax history
| Year | Property taxes | Tax assessment |
|---|---|---|
| 2025 | $50,635 +859.1% | $217,200 +274.7% |
| 2024 | $5,279 +3.7% | $57,960 |
| 2023 | $5,091 +0.4% | $57,960 |
| 2022 | $5,069 -9% | $57,960 -3.3% |
| 2021 | $5,570 -3.1% | $59,960 -33.3% |
| 2020 | $5,750 -71% | $89,940 |
| 2019 | $19,805 | $89,940 +43.8% |
| 2017 | $19,805 +254.4% | $62,560 |
| 2016 | $5,589 +6.3% | $62,560 |
| 2015 | $5,256 -8.1% | $62,560 |
| 2014 | $5,720 | -- |
| 2011 | $5,720 +24.2% | -- |
| 2010 | $4,605 +0.1% | $24,000 |
| 2009 | $4,600 +3.5% | $24,000 |
| 2008 | $4,444 +10.5% | $24,000 |
| 2006 | $4,023 +0.1% | $24,000 |
| 2005 | $4,018 +7.2% | $24,000 +26.2% |
| 2004 | $3,749 +1.4% | $19,020 |
| 2003 | $3,698 +4.6% | $19,020 |
| 2002 | $3,536 +116.7% | $19,020 +164.2% |
| 2000 | $1,632 | $7,200 |
Find assessor info on the county website
Neighborhood: 29455
Nearby homes
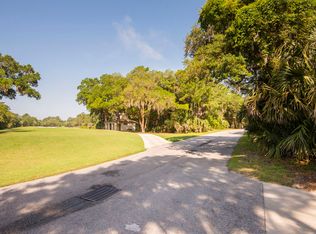
- $3,996,9005 bd5 ba4.7k sqft218 Yellowthroat Ln, Johns Island, SC 29455Off Market
- $3,243,9000.509 Acres220 Yellowthroat Ln, Johns Island, SC 29455Off Market
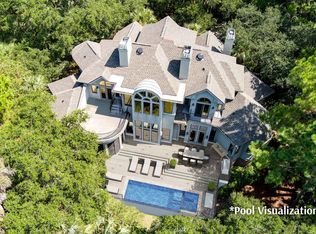
- $2,837,4004 bd4 ba3.2k sqft240 Fish Hawk Ln, Johns Island, SC 29455Off Market
- $2,460,0003 bd5 ba3.9k sqft182 Belted Kingfisher Rd, Johns Island, SC 29455Sold
- $4,206,2004 bd5 ba5.3k sqft217 Yellow Throat Ln, Johns Island, SC 29455Off Market
- $2,496,6004 bd4 ba3.4k sqft239 Fish Hawk Ln, Kiawah Island, SC 29455Off Market
- $4,116,8006 bd7 ba3.6k sqft181 Yellowthroat Ln, Johns Island, SC 29455Off Market
- $2,400,4003 bd3 ba3k sqft183 Belted Kingfisher Rd, Johns Island, SC 29455Off Market
Nearby schools
GreatSchools rating
- 8/10Mt. Zion Elementary SchoolGrades: PK-5Distance: 4.5 mi
- 7/10Haut Gap Middle SchoolGrades: 6-8Distance: 7.4 mi
- 2/10St. Johns High SchoolGrades: 9-12Distance: 7.9 mi
Get a cash offer in 3 minutes
Find out how much your home could sell for in as little as 3 minutes with a no-obligation cash offer.
Estimated market value
$3,729,000
Get a cash offer in 3 minutes
Find out how much your home could sell for in as little as 3 minutes with a no-obligation cash offer.
Estimated market value
$3,729,000
- South Carolina
- Charleston County
- Kiawah Island
- 29455
- 219 Yellowthroat Ln
Nearby cities
Nearby zip codes
Other Kiawah Island Topics
