Skip main navigation
Pending
  • Price cut: $25K (7/20)
    $1,275,000

    2190 140th St, Ames, IA 50014

    3beds
    2,516sqft
    : 
    $8,745/mo
    Get pre-qualified
    Single Family Residence
    Built in 2008
    -- sqft lot
    $-- Zestimate®
    $507/sqft
    $-- HOA

    What's special

    Wet barStunning sceneryAdditional half bathUninterrupted viewsCurated landscapingWalkout lower levelGuest bath
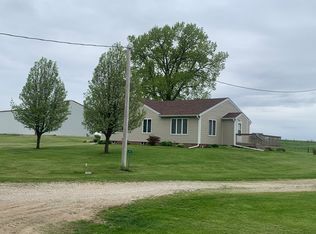
    A rare opportunity to own a peaceful retreat where privacy, nature, and refined living come together. Nestled on 15 wooded acres with a creek winding along the southern edge, this remarkable estate offers a peaceful setting surrounded by mature timber, abundant wildlife, curated landscaping, and breathtaking views in every season. With more than 4,000 finished square feet, the executive-style home is thoughtfully designed to showcase the landscape. Expansive windows fill the home with natural light while framing stunning views from nearly every room. The main level features the primary suite with private en suite bath, guest bath, main-level laundry, and inviting living spaces that blend comfort and functionality. The walkout lower level offers two bedrooms connected by a Jack-and-Jill full bath, an additional half bath, and a wet bar. For added flexibility, the lower level includes roughed-in space for another bedroom and bathroom. Step outside to the expansive deck, accessible from the primary suite, main living area, and four-season porch. Enjoy uninterrupted views! Located within the Gilbert Community School District, this property offers the perfect balance of seclusion and luxury living. If you've been searching for a private acreage with beautiful finishes, stunning scenery, and room to roam, this is a rare opportunity to make it your own. Additional 8.65 acres available for purchase with the house. Alfalfa and pasture with some timber and access to Ioway Creek.
    19 days
    |
    182
    |
    3
    |

    Zillow last checked:

    Listing updated:

    Listed by:

    Kyle Van Winkle (515)276-2872,

    RE/MAX Concepts-Ames

    Source: DMMLS,MLS#: 742896MLS LogoOriginating MLS: Des Moines Area Association of REALTORS

      Facts & features

      Interior

      Bedrooms & bathrooms
      • Bedrooms: 3
      • Bathrooms: 4
      • Full bathrooms: 2
      • 1/2 bathrooms: 2
      • Main level bedrooms: 1
      Heating
      • Electric, Geothermal, Propane
      Cooling
      • Geothermal
      Appliances
      • Included: Dryer, Dishwasher, Microwave, Refrigerator, Stove, Washer
      • Laundry: Main Level
      Features
      • Wet Bar, Central Vacuum, Dining Area, Separate/Formal Dining Room, Eat-in Kitchen, Window Treatments
      • Flooring: Carpet, Hardwood, Tile
      • Basement: Daylight,Finished,Walk-Out Access
      • Number of fireplaces: 1
      • Fireplace features: Gas, Vented
      Interior area
      • Total structure area: 2,516
      • Total interior livable area: 2,516 sqft
      • Finished area below ground: 1,590

      Property

      Parking
      • Total spaces: 3
      • Parking features: Attached, Garage, Three Car Garage
      • Attached garage spaces: 3
      Features
      • Stories: 1
      • Patio & porch: Covered, Deck, Open, Patio
      • Exterior features: Deck, Patio
      Details
      • Parcel number: 088525271100002
      • Zoning: Ag

      Construction

      Type & style
      • Home type: SingleFamily
      • Architectural style: Ranch
      • Property subtype: Single Family Residence
      Materials
      • Brick
      • Foundation: Poured
      • Roof: Asphalt,Shingle
      Condition
      • Year built: 2008

      Utilities & green energy

      • Sewer: Septic Tank
      • Water: Rural

      Community & HOA

      Community
      • Security: Smoke Detector(s)
      HOA
      • Has HOA: No
      Location
      • Region: Ames

      Financial & listing details

      • Price per square foot: $507/sqft
      • Tax assessed value: $651,435
      • Annual tax amount: $8,417
      • Date on market: 6/11/2026
      • Cumulative days on market: 74 days
      • Listing terms: Cash,Conventional,FHA,USDA Loan
      • Road surface type: Gravel

        Estimated market value

        Not available

        Estimated sales range

        Not available

        Not available

        Price history

        DateEventPrice
        8/5/2026Pending sale$1,275,000$507/sqft
        Source: DMMLS #742896 Report a problem
        7/20/2026Price change$1,275,000-1.9%$507/sqft
        Source: CIBR #70456 Report a problem
        6/11/2026Listed for sale$1,300,000$517/sqft
        Source: CIBR #70456 Report a problem

        Public tax history

        YearProperty taxesTax assessment
        2024-- --
        2023$7,862 +1.6%$651,435 +20.8%
        2022$7,736 -0.7%$539,486
        2021$7,790 -1.8%$539,486 +4.9%
        2020$7,936 +1.6%$514,270
        2019$7,810 +8%$514,270 +7.6%
        2018$7,234 -7.1%$477,922 +8.3%
        2017$7,784 +34.8%$441,104 +24.4%
        2016$5,774 $354,668
        2015$5,774 +6.3%$354,668
        2014$5,430 +3.1%$354,668
        2013$5,268 -9%--
        2012$5,790 +7.1%--
        2011$5,406 +5.3%--
        2010$5,136 +1111.3%--
        2009$424 +3.9%--
        2008$408 --
        Find assessor info on the county website

        Monthly payment

        Est. payment

        Payment breakdown

        Explore the cost of this home by adjusting the details. Changes won't be saved.
        All calculations are estimates and provided by Zillow, Inc. for informational purposes only. Actual amounts may vary.
        HOA fees may include property taxes on listings classified as Co-Ops. Contact the listing agent and/or owner for fee details.
        See how much you could borrow to make a competitive offer.

        Climate risks

        Neighborhood: 50014

        Getting around

        0 / 100
        Car-Dependent
        18 / 100
        Somewhat Bikeable

        Nearby schools

        GreatSchools rating
        Schools provided by the listing agent
        • District: Gilbert

        Source: DMMLS. This data may not be complete. We recommend contacting the local school district to confirm school assignments for this home.

        A local agent can set up tours, give advice and negotiate with sellers.

        Browse local experts

        Similar homes