Skip main navigation
Pending
  • $1,395,000

    2190 15th St, San Francisco, CA 94114

    3beds
    1,448sqft
    : 
    Loading
    Get pre-qualified
    Condominium
    Built in 1900
    -- sqft lot
    $-- Zestimate®
    $963/sqft
    $600/mo HOA

    What's special

    Modern upgradesOriginal charm and detailsBuilt-in bookcaseLarge formal dining roomBright and spacious bedrooms
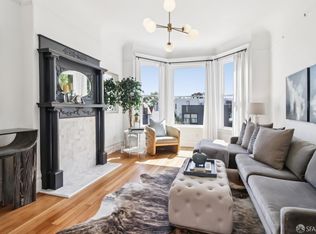
    This extremely well located Victorian condo offers 3 bright and spacious bedrooms, original charm and details coupled with modern upgrades.The living room at the front of the unit is flooded with natural light from the bay windows overlooking the leafy street trees. The decorative fireplace with period mantle and surround reminds you of the historic nature of the condo. The large formal dining room at the back of the unit also has a decorative fireplace with original tile as well as a built-in bookcase, the bay windows over lookinging the shared backyard bring in a tremendous amount of natural light. The Adjacent eat in kitchen has been upgraded to contemporary standards sure to please the most accomplished home chef.. The flat is a mix of modern high design and traditional elements. Off the breakfast area where laundry is located is a deck and stairs leading to the garden.The spaciouse primary bedroom is separated from the living room by pocket doors. The front bedroom with bay windows has easy access to either of the two bathrooms off the central hall. Across the hall from the third comfortable bedroom, the stylish bath with a walk-in shower has been recently renovated. With a walk score of 99 and transit score of 100 this home puts the city at your doorstep.
    32 days
    |
    1,926
    |
    112
    |

    Likely to sell faster than

    Zillow last checked:

    Listing updated:

    Listed by:

    Dennis R. Otto DRE #01376767 415-516-0286,

    Compass 415-660-9955

    Source: SFAR,MLS#: 426138277MLS LogoOriginating MLS: San Francisco Association of REALTORS

      Facts & features

      Interior

      Bedrooms & bathrooms
      • Bedrooms: 3
      • Bathrooms: 2
      • Full bathrooms: 2
      Rooms
      • Room types: Dining Room, Kitchen, Living Room, Possible Guest
      Primary bedroom
      • Area: 0
      • Dimensions: 0 x 0
      Bedroom 1
      • Area: 0
      • Dimensions: 0 x 0
      Bedroom 2
      • Area: 0
      • Dimensions: 0 x 0
      Bedroom 3
      • Area: 0
      • Dimensions: 0 x 0
      Bedroom 4
      • Area: 0
      • Dimensions: 0 x 0
      Primary bathroom
      • Features: Shower Stall(s), Tile, Window
      Bathroom
      • Features: Low-Flow Toilet(s), Shower Stall(s), Split Bath, Tub w/Shower Over, Window
      Dining room
      • Features: Formal Room
      • Area: 0
      • Dimensions: 0 x 0
      Family room
      • Area: 0
      • Dimensions: 0 x 0
      Kitchen
      • Features: Breakfast Area, Stone Counters
      • Area: 0
      • Dimensions: 0 x 0
      Living room
      • Area: 0
      • Dimensions: 0 x 0
      Heating
      • Central, Natural Gas
      Appliances
      • Included: Dishwasher, Disposal, Free-Standing Gas Range, Free-Standing Refrigerator, Gas Plumbed, Plumbed For Ice Maker, Dryer, Washer
      • Laundry: In Kitchen
      Features
      • Flooring: Wood
      • Number of fireplaces: 2
      • Fireplace features: Decorative, Dining Room, Living Room
      Interior area
      • Total structure area: 1,448
      • Total interior livable area: 1,448 sqft

      Property

      Features
      • Levels: One
      • Patio & porch: Rear Porch, Uncovered Patio
      Lot
      • Size: 2,624 Square Feet
      Details
      • Parcel number: 3541150
      • Special conditions: Standard

      Construction

      Type & style
      • Home type: Condo
      • Architectural style: Victorian
      • Property subtype: Condominium
      Materials
      • Redwood Siding
      Condition
      • Updated/Remodeled
      • New construction: No
      • Year built: 1900

      Utilities & green energy

      • Sewer: Public Sewer
      • Water: Public
      • Utilities for property: Public

      Community & HOA

      Community
      • Security: Carbon Monoxide Detector(s), Smoke Detector(s)
      HOA
      • Has HOA: Yes
      • HOA fee: $600 monthly
      Location
      • Region: San Francisco
      • Elevation: 0

      Financial & listing details

      • Price per square foot: $963/sqft
      • Tax assessed value: $890,198
      • Annual tax amount: $11,336
      • Price range: $1.4M - $1.4M
      • Date on market: 6/12/2026
      • Cumulative days on market: 31 days
      • Total actual rent: 0

        Estimated market value

        Not available

        Estimated sales range

        Not available

        $7,972/mo

        Price history

        DateEventPrice
        6/23/2026Pending sale$1,395,000$963/sqft
        Source: SFAR #426138277 Report a problem
        6/12/2026Listed for sale$1,395,000$963/sqft
        Source: SFAR #426138277 Report a problem

        Public tax history

        YearProperty taxesTax assessment
        2025$11,336 +2.9%$890,198 +2%
        2024$11,013 +1.6%$872,745 +2%
        2023$10,843 +2%$855,633 +2%
        2022$10,629 +1.8%$838,857 +2%
        2021$10,439 -1%$822,410 +1%
        2020$10,545 +4%$813,978 +2%
        2019$10,138 +3.5%$798,018 +2%
        2018$9,797 +4.4%$782,372 +2%
        2017$9,384 +1.8%$767,032 +2%
        2016$9,220 +1.3%$751,994 +1.5%
        2015$9,105 $740,699
        Find assessor info on the county website

        Monthly payment

        Est. payment

        Payment breakdown

        Explore the cost of this home by adjusting the details. Changes won't be saved.
        All calculations are estimates and provided by Zillow, Inc. for informational purposes only. Actual amounts may vary.
        HOA fees may include property taxes on listings classified as Co-Ops. Contact the listing agent and/or owner for fee details.
        Mortgage interest rates are dependent on a number of factors, including credit score, down payment, and repayment length. Interest rate data provided by Zillow Group Marketplace, Inc. as of 1/1/1970 from various mortgage lenders with which we have lead or other similar arrangements; the Estimated Payment is an average of those rates.
        See how much you could borrow to make a competitive offer.

        Climate risks

        Neighborhood: Duboce Triangle

        Getting around

        99 / 100
        Walker's Paradise
        92 / 100
        Rider's Paradise
        93 / 100
        Biker's Paradise

        Nearby schools

        GreatSchools rating
        Schools provided by the listing agent
        • District: San Francisco

        Source: SFAR. This data may not be complete. We recommend contacting the local school district to confirm school assignments for this home.

        A local agent can set up tours, give advice and negotiate with sellers.

        Browse local experts

        Similar homes

          1. Local buyer's agents are ready to help