Skip main navigation
Sold for $625,000
  • $625,000

    2190 4th Ln SW, Vero Beach, FL 32962

    3beds
    2,786sqft
    Single Family Residence
    Built in 2003
    960 Square Feet Lot
    $623,200 Zestimate®
    $224/sqft
    $3,611 Estimated rent

    Home value

    $623,200

    $561,000 - $698,000

    $3,611/mo

    Zestimate® history
    Loading
    Loading...

    Owner options

    List your home for rent

    $3,611/mo

    Rent Zestimate®

    Find your next renter with Zillow Rental Manager. Plus, with online applications, you can quickly screen prospective tenants – for free.

    Learn more

    $3,611/mo

    Rent Zestimate®

    Refinance and save

    $4,159/mo

    Est. payment

    Refinancing to a lower rate could help reduce your monthly payments and save thousands over the life of the loan.

    See today's rates

    $4,159/mo

    Est. payment

    Explore your selling options

    Work with a Zillow partner agent

    Leverage their expertise and Zillow's premium Showcase listings to get your home seen by more buyers.

    Get started

    List with your own agent

    Get your home in front of millions of buyers by listing it on Zillow.

    Learn how to do it

    Sell it yourself

    Take full control of how buyers see your home on Zillow by listing For Sale by Owner (FSBO).

    List your home

    What's special

    Large screened lanaiBreathtaking water viewNew heat pump
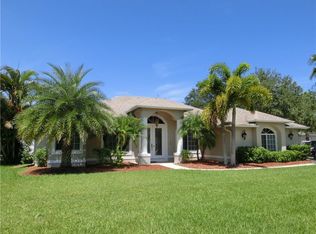
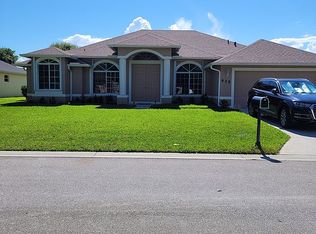
    Beautifully updated 3-bedroom, 2.5-bath builder’s model offers refined living with a breathtaking water view as its daily backdrop. A large, screened lanai overlooks the newly resurfaced, newly tiled heated pool, complete with a new heat pump, creating a serene outdoor retreat perfect for relaxing or entertaining. Thoughtfully modernized with new kitchen featuring top-quality appliances and stylish finishes. Major improvements provide peace of mind, including a 2023 roof, home repiped 2025, accordion shutters throughout for effortless storm protection. Luxurious primary suite w/sitting room.

    Zillow last checked:

    Listing updated:

    Listed by:

    Janice Beth Jolly 772-559-3478,

    One Sotheby's Int'l Realty

    Bought with:

    Patty Valdes, 0525934

    Alex MacWilliam, Inc.

    Source: Realtor Association of Indian River County,MLS#: 296092MLS LogoOriginating MLS: Indian River

    Facts & features

    Interior

    Bedrooms & bathrooms
    • Bedrooms: 3
    • Bathrooms: 3
    • Full bathrooms: 2
    • 1/2 bathrooms: 1
    Bedroom
    • Dimensions: 12x13
    Bedroom
    • Dimensions: 12x12
    Bedroom
    • Dimensions: 12x11
    Family room
    • Dimensions: 20x17
    Kitchen
    • Dimensions: 15x13
    Living room
    • Dimensions: 18x18
    Porch
    • Dimensions: 26x15
    Heating
    • Central
    Cooling
    • Central Air
    Appliances
    • Included: Dryer, Dishwasher, Electric Water Heater, Disposal, Microwave, Range, Refrigerator, Washer
    • Laundry: Laundry Room
    Features
    • Built-in Features, Bathtub, Crown Molding, Garden Tub/Roman Tub, High Ceilings, Pantry, Split Bedrooms, Vaulted Ceiling(s), Walk-In Closet(s)
    • Flooring: Tile, Vinyl
    • Windows: Window Treatments
    • Number of fireplaces: 1
    Interior area
    • Total interior livable area: 2,786 sqft

    Property

    Parking
    • Total spaces: 2
    • Parking features: Garage
    • Garage spaces: 2
    Features
    • Levels: One
    • Stories: 1
    • Patio & porch: Covered, Patio, Porch, Screened
    • Exterior features: Enclosed Porch, Sprinkler/Irrigation, Porch, Rain Gutters
    • Has private pool: Yes
    • Pool features: Electric Heat, Heated, Pool, Private, Screen Enclosure
    • Has spa: Yes
    • Spa features: Hot Tub
    • Has view: Yes
    • View description: Lake
    • Has water view: Yes
    • Water view: Lake
    • Waterfront features: Lake, Pond
    Lot
    • Size: 960 sqft
    • Dimensions: 80 x 12
    • Features: < 1/4 Acre
    Details
    • Parcel number: 33392300012000000139.0
    • Zoning: ,
    • Zoning description: Residential

    Construction

    Type & style
    • Home type: SingleFamily
    • Architectural style: One Story
    • Property subtype: Single Family Residence
    Materials
    • Block, Concrete
    • Roof: Shingle
    Condition
    • New construction: No
    • Year built: 2003

    Utilities & green energy

    • Sewer: County Sewer
    • Water: Public

    Community & neighborhood

    Community
    • Community features: None, Gutter(s)
    Location
    • Region: Vero Beach
    • Subdivision: PRESERVE THE

    HOA & financial

    HOA
    • Has HOA: Yes
    • HOA fee: $100 monthly
    • Amenities included: Dues Paid Monthly
    • Services included: Common Areas, Maintenance Grounds, Reserve Fund, Security
    • Association name: Bolton Community Manageme

    Other

    Other facts
    • Listing terms: Cash,FHA,New Loan,VA Loan
    • Ownership: Single Family/Other

    Price history

    DateEventPrice
    5/5/2026Sold$625,000-3.8%$224/sqft
    Source: Realtor Association of Indian River County #296092 Report a problem
    4/5/2026Contingent$650,000$233/sqft
    Source: Realtor Association of Indian River County #296092 Report a problem
    3/27/2026Listed for sale$650,000+78.1%$233/sqft
    Source: Realtor Association of Indian River County #296092 Report a problem
    10/21/2016Sold$365,000-1.4%$131/sqft
    Source: BeachesMLS #R10254737 Report a problem
    7/29/2016Listed for sale$370,000+10.4%$133/sqft
    Source: Keller Williams - Vero Beach #RX-10254737 Report a problem
    6/17/2014Sold$335,000-6.9%$120/sqft
    Source: Public Record Report a problem
    1/15/2014Price change$359,900-4%$129/sqft
    Source: Treasure Coast Sotheby's International Realty #141489 Report a problem
    11/9/2013Listed for sale$375,000-14.8%$135/sqft
    Source: Treasure Coast Sotheby's International Realty #141489 Report a problem
    5/9/2006Sold$440,000+10%$158/sqft
    Source: Public Record Report a problem
    6/7/2005Sold$400,000+900%$144/sqft
    Source: Public Record Report a problem
    4/25/2003Sold$40,000$14/sqft
    Source: Public Record Report a problem

    Public tax history

    YearProperty taxesTax assessment
    2025$4,653 +8%$352,362 +2.9%
    2024$4,306 +4.7%$342,432 +3%
    2023$4,113 -0.6%$332,458 +3%
    2022$4,138 +0.1%$322,774 +3%
    2021$4,133 +0.3%$313,373 +1.4%
    2020$4,121 $309,047 +2.3%
    2019$4,121 -0.3%$302,098 +1.9%
    2018$4,133 +1.7%$296,465 +2.2%
    2017$4,063 $290,052 -2.9%
    2016$4,063 -16.4%$298,570 +6.1%
    2015$4,860 +1.6%$281,510 +57%
    2014$4,785 $179,280 +1.5%
    2013-- $176,640 +1.7%
    2012$2,289 -15.5%$173,690 -13.1%
    2011$2,708 -9.4%$199,830 -9.4%
    2010$2,989 -14.9%$220,650 -14.8%
    2009$3,511 -25.7%$258,960 -26.6%
    2008$4,726 -14.2%$352,890 -0.5%
    2007$5,509 $354,640 -5.1%
    2006-- $373,750 +44.3%
    2005-- $258,930
    2004-- $258,930 +746.2%
    2003-- $30,600

    Find assessor info on the county website

    Neighborhood: Florida Ridge

    Nearby schools

    GreatSchools rating
    Get a cash offer in 3 minutes
    Find out how much your home could sell for in as little as 3 minutes with a no-obligation cash offer.
    Estimated market value
    $623,200
    Get a cash offer in 3 minutes
    Find out how much your home could sell for in as little as 3 minutes with a no-obligation cash offer.
    Estimated market value
    $623,200