Welcome to your dream home in one of Virginia Beach’s most sought-after communities and school districts! This well maintained 5-bedroom home blends modern style, spacious living, and everyday luxury. The exterior features hardie planks and be welcomed by a professionally designed & refreshed landscaping all around the house. Step inside the bright, open-concept main level that features beautiful finishes and a showstopping kitchen with white shaker cabinets, quartz countertops, and a huge island perfect for gathering and entertaining with 9' ceilings on both first and second floors. Bedrooms are located at the 2nd floor and feature custom closets. All bathrooms have quartz countertops as well. Take the fun to the 3rd-floor theater room, ideal for movie nights, game days, and family memories. Outside, your private oasis awaits with a heated saltwater in-ground fiberglass pool and spa tub, perfect for relaxing or entertaining nearly year-round. Style. Space. Luxury. Location. This one has it all! Solar panels to be paid off on closing. Schedule your private showing today!
For sale
$998,000
2190 Allen Gimbert Way, Virginia Beach, VA 23453
5beds
3,511sqft
Single Family Residence
Built in 2021
10,018 Square Feet Lot
$992,900 Zestimate®
$284/sqft
$75/mo HOA
What's special
Modern styleHardie planksBright open-concept main levelSpacious livingBeautiful finishesEveryday luxuryShowstopping kitchen
- 4 days
- 672
- 27
Zillow last checked:
Listing updated:
Listed by:
Jaymel Dural,
United Atlantic Realty 757-340-6022
Source: REIN Inc.,MLS#: 10651195
Facts & features
Interior
Bedrooms & bathrooms
- Bedrooms: 5
- Bathrooms: 3
- Full bathrooms: 2
- 1/2 bathrooms: 1
Rooms
- Room types: Breakfast Area, PBR with Bath, Office/Study, Utility Closet
Heating
- Heat Pump, Natural Gas, Programmable Thermostat, Zoned
Cooling
- Central Air, Zoned
Appliances
- Included: Dishwasher, Disposal, Dryer, Microwave, Gas Range, Refrigerator, Washer, Tankless Water Heater, Gas Water Heater
Features
- Bar, Walk-In Closet(s), Ceiling Fan(s)
- Flooring: Carpet, Ceramic Tile, Wood
- Number of fireplaces: 1
- Fireplace features: Fireplace Gas-natural
Interior area
- Total interior livable area: 3,511 sqft
Video & virtual tour
Property
Parking
- Total spaces: 2
- Parking features: Garage Att 2 Car, Off Street, Driveway, Garage Door Opener
- Attached garage spaces: 2
- Has uncovered spaces: Yes
Features
- Levels: Three Or More
- Stories: 3
- Patio & porch: Patio
- Pool features: In Ground
- Has spa: Yes
- Spa features: Hot Tub
- Fencing: Back Yard,Fenced
- Waterfront features: Not Waterfront
Lot
- Size: 10,018 Square Feet
Details
- Parcel number: 14944860220000
- Zoning: R10
- Special conditions: Owner Agent
Construction
Type & style
- Home type: SingleFamily
- Architectural style: Traditional
- Property subtype: Single Family Residence
Materials
- Brick, Fiber Cement
- Foundation: Slab
- Roof: Asphalt Shingle
Condition
- New construction: No
- Year built: 2021
Utilities & green energy
- Sewer: City/County
- Water: City/County
- Utilities for property: Cable Hookup
Green energy
- Energy generation: Solar
Community & HOA
Community
- Security: Security System
- Subdivision: Princess Anne Meadows
HOA
- Has HOA: Yes
- Amenities included: Playground
- HOA fee: $75 monthly
Location
- Region: Virginia Beach
Financial & listing details
- Price per square foot: $284/sqft
- Tax assessed value: $802,200
- Annual tax amount: $7,782
- Date on market: 8/27/2026
Estimated market value
$992,900
$943,000 - $1.04M
$4,335/mo
Price history
Price history is unavailable.
Public tax history
| Year | Property taxes | Tax assessment |
|---|---|---|
| 2025 | $7,781 +0% | $802,200 +2.1% |
| 2024 | $7,780 +0.9% | $785,900 +0.9% |
| 2023 | $7,710 +35.5% | $778,800 +35.5% |
| 2022 | $5,689 +259.1% | $574,600 +259.1% |
| 2021 | $1,584 +12.6% | $160,000 +26% |
| 2020 | $1,407 | $127,000 |
| 2019 | -- | -- |
Find assessor info on the county website
Monthly payment
Est. payment
Payment breakdown
Explore the cost of this home by adjusting the details. Changes won't be saved.Climate risks
Neighborhood: Princess Anne
Nearby schools
Schools provided by the listing agent
- Elementary: Christopher Farms Elementary
- Middle: Landstown Middle
- High: Landstown
Source: REIN Inc.. This data may not be complete. We recommend contacting the local school district to confirm school assignments for this home.
- $851,1005 bd3 ba3.1k sqft2105 Allen Gimbert Way, Virginia Beach, VA 23453Off Market
- $947,7004 bd2 ba3k sqft2116 Allen Gimbert Way, Virginia Beach, VA 23453Off Market
- $895,9005 bd2 ba3.1k sqft2186 Allen Gimbert Way, Virginia Beach, VA 23453Off Market
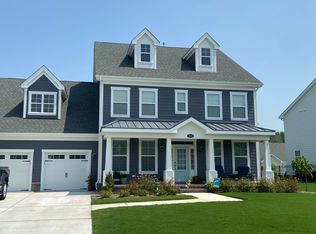
- $789,9004 bd3 ba2.9k sqft2191 Allen Gimbert Way, Virginia Beach, VA 23453Sold
Similar homes
- $1,075,0006 bd4 ba4.1k sqft2273 Rio Rancho Dr, Virginia Beach, VA 23456For Sale
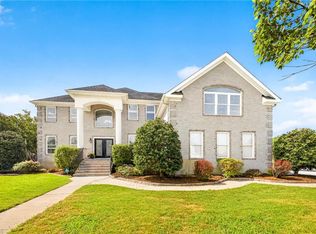 MLS ID #10650090, Elaina Kirk. REIN Inc.
 - $964,9004 bd4 ba2.8k sqft2793 Atwoodtown Rd, Virginia Beach, VA 23456For Sale
 MLS ID #10646053, Jennifer Gartrell. REIN Inc.
 - $1,250,0005 bd4 ba3.8k sqft3032 Kingsfield Dr, Virginia Beach, VA 23456For Sale
 MLS ID #10649497, Courtney Myers. REIN Inc.
 - $1,100,0006 bd4 ba4.9k sqft801 Dasa Leo Ct, Virginia Beach, VA 23456For Sale
 MLS ID #10649504, Anna Paduhovich. REIN Inc.
