Skip main navigation
Sold
  • $470,000

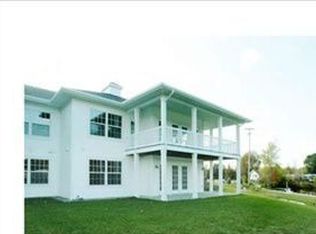
    2190 Boardwalk Ct #13, Wayland, MI 49348

    4beds
    2,639sqft
    Condominium
    Built in 2003
    -- sqft lot
    $510,400 Zestimate®
    $178/sqft
    $2,483 Estimated rent

    Home value

    $510,400

    $480,000 - $546,000

    $2,483/mo

    Zestimate® history
    Loading
    Loading...

    Owner options

    List your home for rent

    $2,483/mo

    Rent Zestimate®

    Find your next renter with Zillow Rental Manager. Plus, with online applications, you can quickly screen prospective tenants – for free.

    Learn more

    $2,483/mo

    Rent Zestimate®

    Refinance and save

    $3,237/mo

    Est. payment

    Refinancing to a lower rate could help reduce your monthly payments and save thousands over the life of the loan.

    See today's rates

    $3,237/mo

    Est. payment

    Explore your selling options

    Work with a Zillow partner agent

    Leverage their expertise and Zillow's premium Showcase listings to get your home seen by more buyers.

    Get started

    List with your own agent

    Get your home in front of millions of buyers by listing it on Zillow.

    Learn how to do it

    Sell it yourself

    Take full control of how buyers see your home on Zillow by listing For Sale by Owner (FSBO).

    List your home

    What's special

    Electric fireplaceCraft roomUpgraded led lightingCentral coolingWood floorEpoxy floorPrivate balcony
    Welcome to 2190 Boardwalk Court, Wayland, MI 49348. An amazing condo in the unique Boardwalk at Gun Lake Condos Association. This home feels better than new! Included is your own private slip with channel access to all sports Gun Lake. This beautiful 3 bedroom, 3 ½ bathroom, condo in Barry County Michigan with 2,639 square feet of fully finished living space. The lower level provides an office, 2nd Family Room, Craft room, Full bath and loads of storage. Absolutely Amazing 2 Stall garage with epoxy floor, Husky Pro Duty Black Line-X cabinets, New Age Pro Series Wall Shelving, Hot /Cold Water and upgraded LED lighting. All New Chef's Kitchen with Thompsonville custom cabinets that extend to the 9-foot ceiling with 6-inch crown molding granite counters, backsplash, LED undercounter lighting (Google) and Kitchen Aid Stainless Steel appliances. 9-foot ceilings on main level Electric Fireplace in Living room Wonderful, covered porch with power sun shades off from Kitchen Master Bedroom Suit with private balcony, full bathroom and walk in closet New engineered hardwood wide plank floors through the Living room, Dining room and Family room. Custom window treatments with extras Water Softener Backup gas generator with switch panel HOA $275 Reserve - power lifts in garage Appliances Negotiable If you are looking for a turn key condo on Gun Lake, this is a must see! Call to schedule your private tour today Asking $495K " Multi-story " Living Size: 1,765 Sq Ft " Total Size: 2,639 Sq Ft " Traditional " Trash Removal " Municipal Water Nearby " Sewer Available " Natural Gas Interior Features " Refrigerator " Range " Oven " Microwave " Dishwasher " Disposal " Garage Door Opener " Ceiling Fans " Wood Floor " Finished - Full " Forced Air " Ceiling Fan(s) " Central Cooling " Gas Heat Exterior Features " Private Entry " Porch - Open " Porch - Front " Basement " Vinyl " Vinyl Siding " Siding - Vinyl " Composite " Composition " Pavers " Garage - 2 Cars " Garage - Attached " Dock " Waterfront " All Sports Lake " All Sports " Assoc Access " Channel " Private Frontage " Road - Paved " Road - Private Community Aspects " Barry " Wayland " Sunrise Shores " $275 Per Month " Yard Maintenance " Snow Removal " Association Fee Includes Trash " Association Fee Includes Snow Removal " Association Fee Includes Lawn/Yard Care " Pets Allowed

    Zillow last checked:

    Listing updated:

    Listed by:

    Jeff Kermath 734-649-4903,

    Kermath Realty LLC

    Bought with:

    Doug F Takens, 6501343127

    Independence Realty (Main)

    Source: MichRIC,MLS#: 24008354MLS Logo

    Facts & features

    Interior

    Bedrooms & bathrooms
    • Bedrooms: 4
    • Bathrooms: 3
    • Full bathrooms: 3
    • Main level bedrooms: 2
    Primary bedroom
    • Description: Carpet
    • Level: Upper
    • Area: 460
    • Dimensions: 23.00 x 20.00
    Bedroom 2
    • Description: carpet
    • Level: Main
    • Area: 150
    • Dimensions: 15.00 x 10.00
    Bedroom 3
    • Description: wood
    • Level: Main
    • Area: 224
    • Dimensions: 16.00 x 14.00
    Primary bathroom
    • Description: tile
    • Level: Upper
    • Area: 54
    • Dimensions: 9.00 x 6.00
    Bathroom 1
    • Description: tile
    • Level: Main
    Bathroom 2
    • Description: tile
    • Level: Lower
    Den
    • Description: office
    • Level: Main
    • Area: 169
    • Dimensions: 13.00 x 13.00
    Dining area
    • Description: wood
    • Level: Main
    • Area: 187
    • Dimensions: 17.00 x 11.00
    Kitchen
    • Description: new 2022
    • Level: Main
    • Area: 154
    • Dimensions: 14.00 x 11.00
    Laundry
    • Description: tile
    • Level: Main
    • Area: 66
    • Dimensions: 11.00 x 6.00
    Living room
    • Description: wood
    • Level: Main
    • Area: 204
    • Dimensions: 17.00 x 12.00
    Recreation
    • Description: exersize room
    • Level: Lower
    • Area: 88
    • Dimensions: 11.00 x 8.00
    Heating
    • Forced Air
    Cooling
    • Central Air
    Appliances
    • Included: Dishwasher, Disposal, Microwave, Oven, Range, Refrigerator, Water Softener Owned
    • Laundry: Laundry Room
    Features
    • Ceiling Fan(s), Pantry
    • Flooring: Ceramic Tile, Wood
    • Windows: Low-Emissivity Windows, Screens, Insulated Windows
    • Basement: Daylight,Full
    • Number of fireplaces: 1
    • Fireplace features: Living Room
    Interior area
    • Total structure area: 1,795
    • Total interior livable area: 2,639 sqft
    • Finished area below ground: 0

    Property

    Parking
    • Total spaces: 2
    • Parking features: Attached, Garage Door Opener
    • Garage spaces: 2
    Features
    • Stories: 2
    • On waterfront: Yes
    • Waterfront features: Lake
    • Body of water: Gun Lake
    Lot
    • Features: Shrubs/Hedges
    Details
    • Parcel number: 1629001300
    • Zoning description: RES

    Construction

    Type & style
    • Home type: Condo
    • Architectural style: Traditional
    • Property subtype: Condominium
    Materials
    • Vinyl Siding
    • Roof: Composition
    Condition
    • New construction: No
    • Year built: 2003

    Utilities & green energy

    • Sewer: Public Sewer, Storm Sewer
    • Water: Public
    • Utilities for property: Phone Available, Natural Gas Available, Electricity Available, Cable Available, Phone Connected, Natural Gas Connected, Cable Connected

    Community & HOA

    Community
    • Subdivision: Bun Lake Condo
    HOA
    • Has HOA: Yes
    • Services included: Trash, Snow Removal, Maintenance Grounds
    • HOA fee: $275 monthly
    • HOA phone: 616-437-5826
    Location
    • Region: Wayland

    Financial & listing details

    • Price per square foot: $178/sqft
    • Tax assessed value: $169,200
    • Annual tax amount: $7,237
    • Date on market: 2/20/2024
    • Listing terms: Cash,Conventional
    • Electric utility on property: Yes
    • Road surface type: Paved

    Price history

    DateEventPrice
    4/10/2024Sold$470,000-3.1%$178/sqft
    Source: MichRIC #24008354 Report a problem
    3/22/2024Pending sale$485,000$184/sqft
    Source: MichRIC #24008354 Report a problem
    3/13/2024Price change$485,000-2%$184/sqft
    Source: MichRIC #24008354 Report a problem
    2/20/2024Listed for sale$495,000$188/sqft
    Source: MichRIC #24008354 Report a problem

    Public tax history

    Tax history is unavailable.

    Neighborhood: 49348

    Nearby schools

    GreatSchools rating
    Schools provided by the listing agent
    • Middle: Wayland Union Middle School
    • High: Wayland Union Middle School

    Source: MichRIC. This data may not be complete. We recommend contacting the local school district to confirm school assignments for this home.

    Get a cash offer in 3 minutes
    Find out how much your home could sell for in as little as 3 minutes with a no-obligation cash offer.
    Estimated market value
    $510,400
    Get a cash offer in 3 minutes
    Find out how much your home could sell for in as little as 3 minutes with a no-obligation cash offer.
    Estimated market value
    $510,400