Skip main navigation
Sold for $4,200,000
  • $4,200,000

    2190 Broadway St APT 9W, San Francisco, CA 94115

    3beds
    3,200sqft
    Condominium
    Built in 1973
    -- sqft lot
    $-- Zestimate®
    $1,313/sqft
    $7,577 Estimated rent

    Home value

    Not available

    Estimated sales range

    Not available

    $7,577/mo

    Zestimate® history
    Loading
    Loading...

    Owner options

    List your home for rent

    $7,577/mo

    Rent Zestimate®

    Find your next renter with Zillow Rental Manager. Plus, with online applications, you can quickly screen prospective tenants – for free.

    Learn more

    $7,577/mo

    Rent Zestimate®

    Refinance and save

    $30,449/mo

    Est. payment

    Refinancing to a lower rate could help reduce your monthly payments and save thousands over the life of the loan.

    See today's rates

    $30,449/mo

    Est. payment

    Explore your selling options

    Work with a Zillow partner agent

    Leverage their expertise and Zillow's premium Showcase listings to get your home seen by more buyers.

    Get started

    List with your own agent

    Get your home in front of millions of buyers by listing it on Zillow.

    Learn how to do it

    Sell it yourself

    Take full control of how buyers see your home on Zillow by listing For Sale by Owner (FSBO).

    List your home

    What's special

    Northwest corner residenceFormal dining roomTwo generous bedroomsAbundant built-insDedicated in-unit laundry room
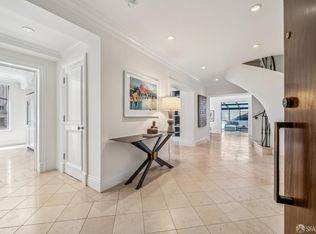
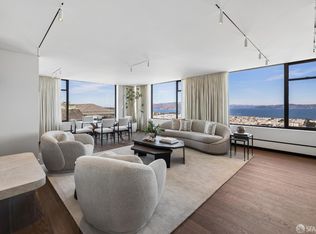
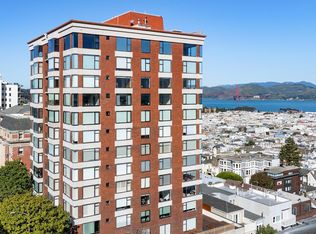
    Welcome to this northwest corner residence at The Panorama, this expansive home offers truly breathtaking, unobstructed views of the Bay and Golden Gate Bridge from nearly every room. Floor-to-ceiling windows frame iconic vistas of Alcatraz, the Palace of Fine Arts, Coit Tower, the Transamerica Pyramid, and the San Francisco skyline. The thoughtfully designed layout features two generous bedrooms, each with a walk-in closet, a large den/library ideal for a home office, a formal dining room, and a dedicated in-unit laundry room. The spacious living room is enhanced by a fireplace and opens to a private walkout terrace, perfect for enjoying the spectacular views. The kitchen is appointed with granite countertops and ample cabinetry, while wood flooring enriches the main living areas and plush brand-new carpeting adds comfort to the bedrooms. Large, beautifully tiled bathrooms complete the home with a refined, spa-like feel. Direct elevator access into the residence enhances privacy and convenience, while a balcony, one parking space with adjacent storage, and abundant built-ins complete the home. Residents of The Panorama at 2190 Broadway enjoy a 24-hour attended lobby, professional management, elevators that open directly into residences, and a fully equipped fitness center. Ideally located at the crest of Pacific Heights, just steps away from top schools and the vibrant dining, shopping, and cafes of Fillmore and Union Streets. The property is in original condition and offers tremendous potential to create a custom residence around its world-class views.

    Zillow last checked:

    Listing updated:

    Listed by:

    Milan Jezdimorovic DRE #01975028 415-933-4364,

    Compass 415-231-2312,

    Dunja Green DRE #02038642 415-990-4883,

    Compass

    Bought with:

    Gregg Lynn, DRE #01467774

    Sotheby's International Realty

    Source: SFAR,MLS#: 426105147MLS LogoOriginating MLS: San Francisco Association of REALTORS

    Facts & features

    Interior

    Bedrooms & bathrooms
    • Bedrooms: 3
    • Bathrooms: 3
    • Full bathrooms: 2
    • 1/2 bathrooms: 1
    Rooms
    • Room types: Den
    Primary bedroom
    • Area: 0
    • Dimensions: 0 x 0
    Bedroom 1
    • Area: 0
    • Dimensions: 0 x 0
    Bedroom 2
    • Area: 0
    • Dimensions: 0 x 0
    Bedroom 3
    • Area: 0
    • Dimensions: 0 x 0
    Bedroom 4
    • Area: 0
    • Dimensions: 0 x 0
    Primary bathroom
    • Features: Double Vanity, Shower Stall(s), Tile
    Dining room
    • Features: Formal Area
    • Area: 0
    • Dimensions: 0 x 0
    Family room
    • Area: 0
    • Dimensions: 0 x 0
    Kitchen
    • Features: Breakfast Area, Granite Counters
    • Area: 0
    • Dimensions: 0 x 0
    Living room
    • Features: Deck Attached, View
    • Area: 0
    • Dimensions: 0 x 0
    Appliances
    • Included: Dishwasher, Disposal, Double Oven, Electric Cooktop, Range Hood, Dryer, Washer
    • Laundry: Laundry Closet, See Remarks
    Features
    • Flooring: Carpet, Tile
    • Windows: Double Pane Windows, Window Coverings
    • Number of fireplaces: 1
    • Fireplace features: Living Room
    Interior area
    • Total structure area: 3,200
    • Total interior livable area: 3,200 sqft

    Property

    Parking
    • Total spaces: 1
    • Parking features: Attached, Side By Side, On Site
    • Has attached garage: Yes
    Features
    • Has view: Yes
    • View description: Bay, Bridge(s), City, City Lights, Golden Gate Bridge, Park/Greenbelt, San Francisco, Water
    • Has water view: Yes
    • Water view: Bay,Water
    Lot
    • Size: 10,136 Square Feet
    Details
    • Parcel number: 0565043
    • Special conditions: Standard

    Construction

    Type & style
    • Home type: Condo
    • Property subtype: Condominium
    • Attached to another structure: Yes
    Condition
    • Original
    • Year built: 1973

    Community & HOA

    HOA
    • Has HOA: Yes
    • Amenities included: Gym
    • Services included: Common Areas, Maintenance Structure, Maintenance Grounds, Management, Roof, Sewer, Trash
    • HOA fee: $3,587 monthly
    Location
    • Region: San Francisco
    • Elevation: 0

    Financial & listing details

    • Price per square foot: $1,313/sqft
    • Tax assessed value: $6,438,816
    • Annual tax amount: $76,217
    • Price range: $4.2M - $4.2M
    • Date on market: 3/11/2026
    • Cumulative days on market: 16 days
    • Total actual rent: 0

    Price history

    DateEventPrice
    4/17/2026Sold$4,200,000-10.5%$1,313/sqft
    Source: SFAR #426105147 Report a problem
    4/14/2026Pending sale$4,695,000$1,467/sqft
    Source: SFAR #426105147 Report a problem
    3/11/2026Listed for sale$4,695,000+34.3%$1,467/sqft
    Source: SFAR #426105147 Report a problem
    1/8/2026Listing removed$15,000$5/sqft
    Source: Zillow Rentals Report a problem
    7/22/2025Listed for rent$15,000$5/sqft
    Source: Zillow Rentals Report a problem
    6/1/2008Listing removed$3,495,000$1,092/sqft
    Source: Mcguire Real Estate Report a problem
    5/26/2008Listed for sale$3,495,000$1,092/sqft
    Source: Mcguire Real Estate Report a problem

    Public tax history

    YearProperty taxesTax assessment
    2025$76,217 +3%$6,438,816 +2%
    2024$74,011 +1.5%$6,312,566 +2%
    2023$72,938 +1%$6,188,791 +2%
    2022$72,251 +1.8%$6,067,443 +2%
    2021$70,992 +30%$5,948,475 +32.2%
    2020$54,608 -12.8%$4,500,000 -14.3%
    2019$62,614 +10.9%$5,250,000 +9.4%
    2018$56,462 +6.4%$4,800,000 +6.7%
    2017$53,085 +9.1%$4,500,000 +9.8%
    2016$48,638 +7.6%$4,100,000 +7.9%
    2015$45,223 -23.3%$3,800,000 -24%
    2014$58,992 $5,000,000 +20.2%
    2013-- $4,160,000 +25.3%
    2012-- $3,320,000 -6.5%
    2011-- $3,550,000 -15.5%
    2010-- $4,200,000 -16%
    2009-- $5,000,000 +242.3%
    2008-- $1,460,781 +2%
    2007-- $1,432,140 +61.8%
    2006-- $885,093 +2%
    2005-- $867,739 +3.9%
    2003-- $835,135 +2%
    2002-- $818,761 +2%
    2001-- $802,707 +2%
    2000-- $786,968
    Find assessor info on the county website

    Neighborhood: Pacific Heights

    Nearby schools

    GreatSchools rating