Skip main navigation
Off market
  • $1,228,400

    2190 Calle Riscoso, Thousand Oaks, CA 91362

    4beds
    2,432sqft
    Single Family Residence
    Built in 1981
    0.25 Acres Lot
    $1,228,400 Zestimate®
    $505/sqft
    $5,886 Estimated rent

    Home value

    $1,228,400

    $1.14M - $1.33M

    $5,886/mo

    Zestimate® history
    Loading
    Loading...

    Owner options

    List your home for rent

    $5,886/mo

    Rent Zestimate®

    Find your next renter with Zillow Rental Manager. Plus, with online applications, you can quickly screen prospective tenants – for free.

    Learn more

    $5,886/mo

    Rent Zestimate®

    Refinance and save

    $7,775/mo

    Est. payment

    Refinancing to a lower rate could help reduce your monthly payments and save thousands over the life of the loan.

    See today's rates

    $7,775/mo

    Est. payment

    Explore your selling options

    Work with a Zillow partner agent

    Leverage their expertise and Zillow's premium Showcase listings to get your home seen by more buyers.

    Get started

    List with your own agent

    Get your home in front of millions of buyers by listing it on Zillow.

    Learn how to do it

    Sell it yourself

    Take full control of how buyers see your home on Zillow by listing For Sale by Owner (FSBO).

    List your home

    What's special

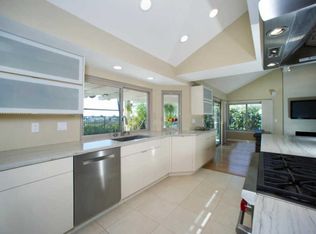
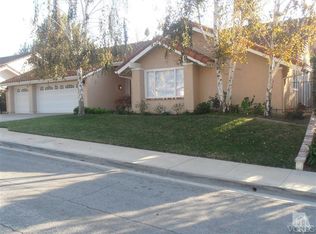
    Views! Single story homes are hard to find & this one has much to offer so you wont want to miss it. Tucked in the beautiful Sunset Hills area, you will enjoy & entertain in the low maintenance yard with lovely built-in spa offering sunset views, fruit trees & tranquility.The remodeled high styled kitchen with quartz counters, breakfast counter, stainless appliances, including Bosch Dishwasher and a Wolff Range, offers the chef views to appreciate while cooking or dining. It opens to the family room with vaulted ceilings, oak flooring, built-in bookcases, wet bar & an easy clean styled fireplace.The master bedroom also faces the views and has been updated with Soji-like designed closet doors and inside organizers. Lots more upgrades. Just reduced and motivatedThe Master bath has two sinks in a dressing area & separate tub and shower area as well. The three additional bedrooms are versatile as one has double door entry and is currently being used as a den. The two other bedrooms have walk in closets. Newer windows throughout. The Nest thermostat makes life easier. The indoor laundry room is spacious and includes a sink. A rare find is the unique added ''attic'' space of approximately 600+sf (home is 2432 plus the 600sf) which has a stairway from the three original three car garage. It is carpeted, has a three ton AC unit, lots of light and water. It is currently being used as a crafts area, dark room, and music area. It is not permitted but offers a lot of extra options. The home has wood flooring throughout, recessed lighting, vaulted ceilings, 3 car garage capability, an open kitchen family room flow and an open living room dining room area to maximize your lifestyle. Run don't walk or it will be gone!

    This property is off market, which means it's not currently listed for sale or rent on Zillow. This may be different from what's available on other websites or public sources.

    Zillow last checked:

    Listing updated:

    Listed by:

    Cindee Zabner DRE #00987692,

    Keller Williams Westlake Village

    Bought with:

    Leah Kling

    Sotheby's International Realty

    Source: CSMAOR,MLS#: 217012604MLS Logo

    Facts & features

    Interior

    Bedrooms & bathrooms
    • Bedrooms: 4
    • Bathrooms: 2
    • Full bathrooms: 2
    Heating
    • Forced Air
    Cooling
    • Central Air
    Appliances
    • Included: Dishwasher, Disposal, Refrigerator
    • Laundry: Laundry Room
    Features
    • Walk-In Closet(s), High Ceilings, Cathedral Ceiling(s), Recessed Lighting, Wet Bar, Formal Dining Room
    • Flooring: Carpet, Ceramic Tile, Hardwood
    • Doors: Double Door Entry
    • Windows: Vertical Blinds
    • Has fireplace: Yes
    • Fireplace features: Decorative, Family Room, Gas
    Interior area
    • Total structure area: 2,432
    • Total interior livable area: 2,432 sqft

    Property

    Parking
    • Total spaces: 3
    • Parking features: Garage Attached, Garage, Direct Access, Garage - 3 Doors
    • Attached garage spaces: 3
    Features
    • Levels: One
    • Stories: 1
    • Entry location: Main Level
    • Patio & porch: Patio Open, Slab
    • Has spa: Yes
    • Spa features: In Ground
    • Fencing: Wrought Iron
    • Has view: Yes
    • View description: City Lights, Mountain(s)
    Lot
    • Size: 0.25 Acres
    Details
    • Parcel number: 5950021145
    • Special conditions: Standard

    Construction

    Type & style
    • Home type: SingleFamily
    • Architectural style: Contemporary
    • Property subtype: Single Family Residence
    Materials
    • Brick, Concrete, Stucco
    • Foundation: Concrete Slab
    Condition
    • Year built: 1981

    Utilities & green energy

    • Sewer: In Street
    • Water: District/Public

    Community & HOA

    Community
    • Subdivision: Heritage Hills-538
    HOA
    • Has HOA: No
    Location
    • Region: Thousand Oaks

    Financial & listing details

    • Price per square foot: $505/sqft
    • Date on market: 1/24/2018
    • Cumulative days on market: 142 days
    • Listing terms: Conventional,Cash to New Loan,Cash to Existing Loan,Cash

    Price history

    DateEventPrice
    3/13/2018Sold$835,000$343/sqft
    Source: CSMAOR #217012604 Report a problem

    Public tax history

    Tax history is unavailable.

    Neighborhood: 91362

    Nearby schools

    GreatSchools rating
    Get a cash offer in 3 minutes
    Find out how much your home could sell for in as little as 3 minutes with a no-obligation cash offer.
    Estimated market value
    $1,228,400
    Get a cash offer in 3 minutes
    Find out how much your home could sell for in as little as 3 minutes with a no-obligation cash offer.
    Estimated market value
    $1,228,400