Price adjustment, Unbelievable value, in the highly sought-after 55+ Bridgewater community of Viera. The home is a must see, shows like a model, and is ideally situated at the end of a dead-end street, giving you added privacy and serene water views. The open-concept layout features a spacious kitchen with a large island and stainless steel appliances--perfect for entertaining.
Enjoy Florida living at its finest in the extended screened enclosure, complete with a summer kitchen, bar, granite countertops, and a wrap-around deck. Interior upgrades include plantation shutters, crown molding, faux beams, recessed lighting with smart dimmers, and a built-in office/den.
Additional highlights include hurricane shutters, decorative curbing, river rock landscaping, a Ring security system, and a garage with epoxy flooring, EV outlet, and overhead storage.
Enjoy Bridgewater's beautiful resort-style amenities with lots of activities and fun. Close to shopping, dining, and beaches.
Sold for $732,250
$732,250
2190 Caravan Pl, Melbourne, FL 32940
3beds
2,453sqft
Single Family Residence
Built in 2020
8,712 Square Feet Lot
$732,200 Zestimate®
$299/sqft
$3,560 Estimated rent
Home value
$732,200
$681,000 - $783,000
$3,560/mo
Zestimate® history
Owner options
List your home for rent
$3,560/mo
Rent Zestimate®
Find your next renter with Zillow Rental Manager. Plus, with online applications, you can quickly screen prospective tenants – for free.
$3,560/mo
Rent Zestimate®
Refinance and save
$5,535/mo
Est. payment
Refinancing to a lower rate could help reduce your monthly payments and save thousands over the life of the loan.
$5,535/mo
Est. payment
Explore your selling options
Work with a Zillow partner agent
Leverage their expertise and Zillow's premium Showcase listings to get your home seen by more buyers.
Get startedList with your own agent
Get your home in front of millions of buyers by listing it on Zillow.
Learn how to do itSell it yourself
Take full control of how buyers see your home on Zillow by listing For Sale by Owner (FSBO).
List your homeWhat's special
Wrap-around deckGranite countertopsSummer kitchenGarage with epoxy flooringExtended screened enclosureEv outletOpen-concept layout
Zillow last checked:
Listing updated:
Listed by:
Kathy Ferdinando 321-795-6695,
RE/MAX Aerospace Realty
Bought with:
Jake Rotger, 3520986
Real Broker, LLC
Source: Space Coast AOR,MLS#: 1075011
Facts & features
Interior
Bedrooms & bathrooms
- Bedrooms: 3
- Bathrooms: 3
- Full bathrooms: 3
Primary bedroom
- Level: First
- Area: 261
- Dimensions: 17.40 x 15.00
Bedroom 2
- Level: First
- Area: 132
- Dimensions: 12.00 x 11.00
Bathroom 3
- Level: First
- Area: 121
- Dimensions: 11.00 x 11.00
Den
- Level: First
- Area: 132
- Dimensions: 12.00 x 11.00
Dining room
- Level: First
- Area: 196
- Dimensions: 14.00 x 14.00
Heating
- Central, Electric, Heat Pump
Cooling
- Attic Fan, Central Air, Electric
Appliances
- Included: Dishwasher, Disposal, Dryer, Electric Cooktop, Electric Oven, Electric Water Heater, ENERGY STAR Qualified Dishwasher, ENERGY STAR Qualified Dryer, ENERGY STAR Qualified Refrigerator, ENERGY STAR Qualified Washer, ENERGY STAR Qualified Water Heater, Ice Maker, Microwave, Washer
- Laundry: Electric Dryer Hookup, Sink, Washer Hookup
Features
- Ceiling Fan(s), Entrance Foyer, His and Hers Closets, Kitchen Island, Open Floorplan, Pantry, Primary Bathroom -Tub with Separate Shower, Smart Home, Walk-In Closet(s)
- Flooring: Tile
- Has fireplace: Yes
- Fireplace features: Electric
Interior area
- Total interior livable area: 2,453 sqft
Property
Parking
- Total spaces: 3
- Parking features: Attached, Garage, Garage Door Opener
- Attached garage spaces: 3
Features
- Levels: One
- Stories: 1
- Patio & porch: Awning(s), Covered, Patio, Rear Porch, Screened
- Exterior features: Outdoor Kitchen, Tennis Court(s), Storm Shutters
- Has spa: Yes
- Spa features: Community, Heated, Private
- Has view: Yes
- View description: Lake, Trees/Woods, Other
- Has water view: Yes
- Water view: Lake
Lot
- Size: 8,712 Square Feet
- Features: Corner Lot, Dead End Street, Sprinklers In Front, Sprinklers In Rear
Details
- Additional parcels included: 3019705
- Parcel number: 263621Wz0000e.00001.00
- Special conditions: Standard
Construction
Type & style
- Home type: SingleFamily
- Architectural style: Ranch,Traditional
- Property subtype: Single Family Residence
Materials
- Block, Concrete, Stone, Stucco
- Roof: Shingle
Condition
- New construction: No
- Year built: 2020
Utilities & green energy
- Electric: 220 Volts in Garage
- Sewer: Public Sewer
- Water: Public
- Utilities for property: Cable Available, Cable Connected, Electricity Connected, Sewer Connected, Water Available, Water Connected
Green energy
- Energy efficient items: Construction, Insulation, Windows
Community & HOA
Community
- Security: Security Gate, Smoke Detector(s)
- Senior community: Yes
- Subdivision: Bridgewater at Viera
HOA
- Has HOA: Yes
- Amenities included: Clubhouse, Fitness Center, Gated, Management - Full Time, Pickleball, Pool, Spa/Hot Tub, Tennis Court(s)
- Services included: Maintenance Grounds
- HOA fee: $538 monthly
- HOA name: Leland
Location
- Region: Melbourne
Financial & listing details
- Price per square foot: $299/sqft
- Tax assessed value: $516,440
- Annual tax amount: $4,498
- Date on market: 4/17/2026
- Listing terms: Cash,Conventional,VA Loan
- Road surface type: Asphalt
Price history
| Date | Event | Price |
|---|---|---|
| 9/16/2026 | Sold | $732,250-3.5%$299/sqft |
Source: Space Coast AOR #1075011 Report a problem | ||
| 8/9/2026 | Contingent | $759,000$309/sqft |
Source: Space Coast AOR #1075011 Report a problem | ||
| 6/15/2026 | Price change | $759,000-1.9%$309/sqft |
Source: Space Coast AOR #1075011 Report a problem | ||
| 4/30/2026 | Price change | $774,000-3.1%$316/sqft |
Source: Space Coast AOR #1075011 Report a problem | ||
| 4/17/2026 | Listed for sale | $799,000+5.1%$326/sqft |
Source: Space Coast AOR #1075011 Report a problem | ||
| 3/31/2025 | Sold | $760,000$310/sqft |
Source: Space Coast AOR #1035529 Report a problem | ||
| 3/18/2025 | Contingent | $760,000$310/sqft |
Source: Space Coast AOR #1035529 Report a problem | ||
| 2/20/2025 | Price change | $760,000-1.9%$310/sqft |
Source: Space Coast AOR #1035529 Report a problem | ||
| 1/28/2025 | Listed for sale | $775,000+102.9%$316/sqft |
Source: Space Coast AOR #1035529 Report a problem | ||
| 3/30/2020 | Sold | $382,000-3.7%$156/sqft |
Source: Public Record Report a problem | ||
| 1/1/2020 | Listed for sale | $396,604$162/sqft |
Source: WCI Communities Report a problem | ||
Public tax history
| Year | Property taxes | Tax assessment |
|---|---|---|
| 2025 | $4,498 +7.2% | $323,030 +2.9% |
| 2024 | $4,197 +6.5% | $313,930 +9.3% |
| 2023 | $3,939 +7% | $287,350 +3% |
| 2022 | $3,682 -3.7% | $278,990 +3% |
| 2021 | $3,823 +230.9% | $270,870 +367% |
| 2020 | $1,155 +310.7% | $58,000 |
| 2019 | $281 | -- |
Find assessor info on the county website
Neighborhood: 32940
Nearby homes
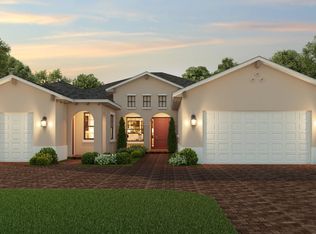
- $659,5003 bd4 ba2.7k sqft2180 Caravan Pl, Melbourne, FL 32940Off Market
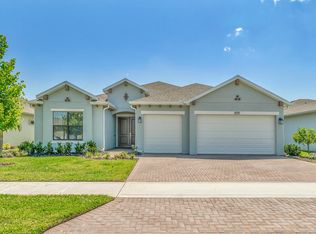
- $604,9003 bd3 ba2.4k sqft2170 Caravan Pl, Melbourne, FL 32940Off Market
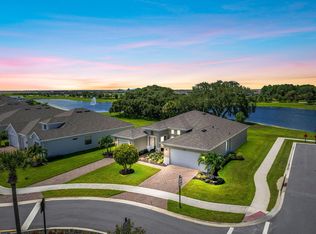
- $770,0004 bd3 ba2.6k sqft2200 Caravan Pl, Melbourne, FL 32940Sold
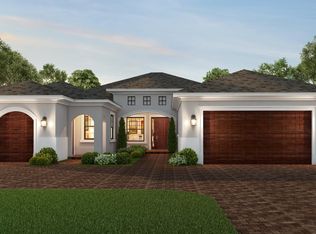
- $665,5003 bd4 ba2.7k sqft2171 Caravan Pl, Melbourne, FL 32940Off Market
- $637,700-- bd-- ba2.4k sqft2210 Caravan Pl, Melbourne, FL 32940Off Market
- $724,9004 bd3 ba2.6k sqft2181 Caravan Pl, Melbourne, FL 32940Off Market
- $686,800-- bd-- ba2.7k sqft2220 Caravan Pl, Melbourne, FL 32940Off Market
- $660,600-- bd-- ba2.4k sqft2201 Caravan Pl, Melbourne, FL 32940Off Market
Nearby schools
GreatSchools rating
- 10/10Viera Elementary SchoolGrades: PK-6Distance: 1 mi
- NADevereux HospitalGrades: K-12Distance: 2.1 mi
- 6/10Viera High SchoolGrades: PK,9-12Distance: 3.5 mi
Schools provided by the listing agent
- Middle: DeLaura
- High: Viera
Source: Space Coast AOR. This data may not be complete. We recommend contacting the local school district to confirm school assignments for this home.
Get a cash offer in 3 minutes
Find out how much your home could sell for in as little as 3 minutes with a no-obligation cash offer.
Estimated market value
$732,200
Get a cash offer in 3 minutes
Find out how much your home could sell for in as little as 3 minutes with a no-obligation cash offer.
Estimated market value
$732,200
- Florida
- Brevard County
- Rockledge
- 32940
- 2190 Caravan Pl
